Featured Deck & Outdoor Living Project
Arcata Custom Outdoor Living Build
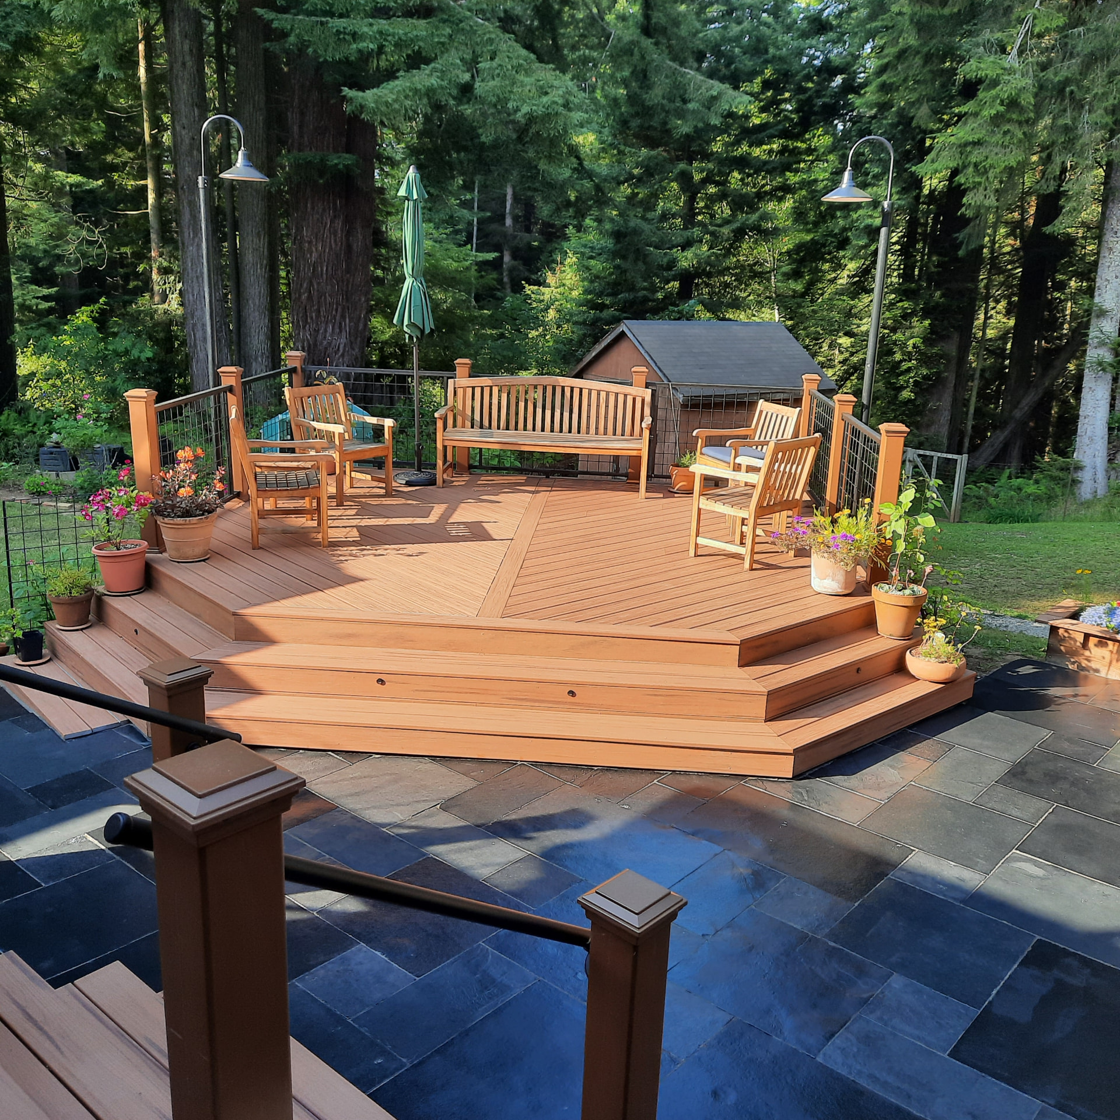
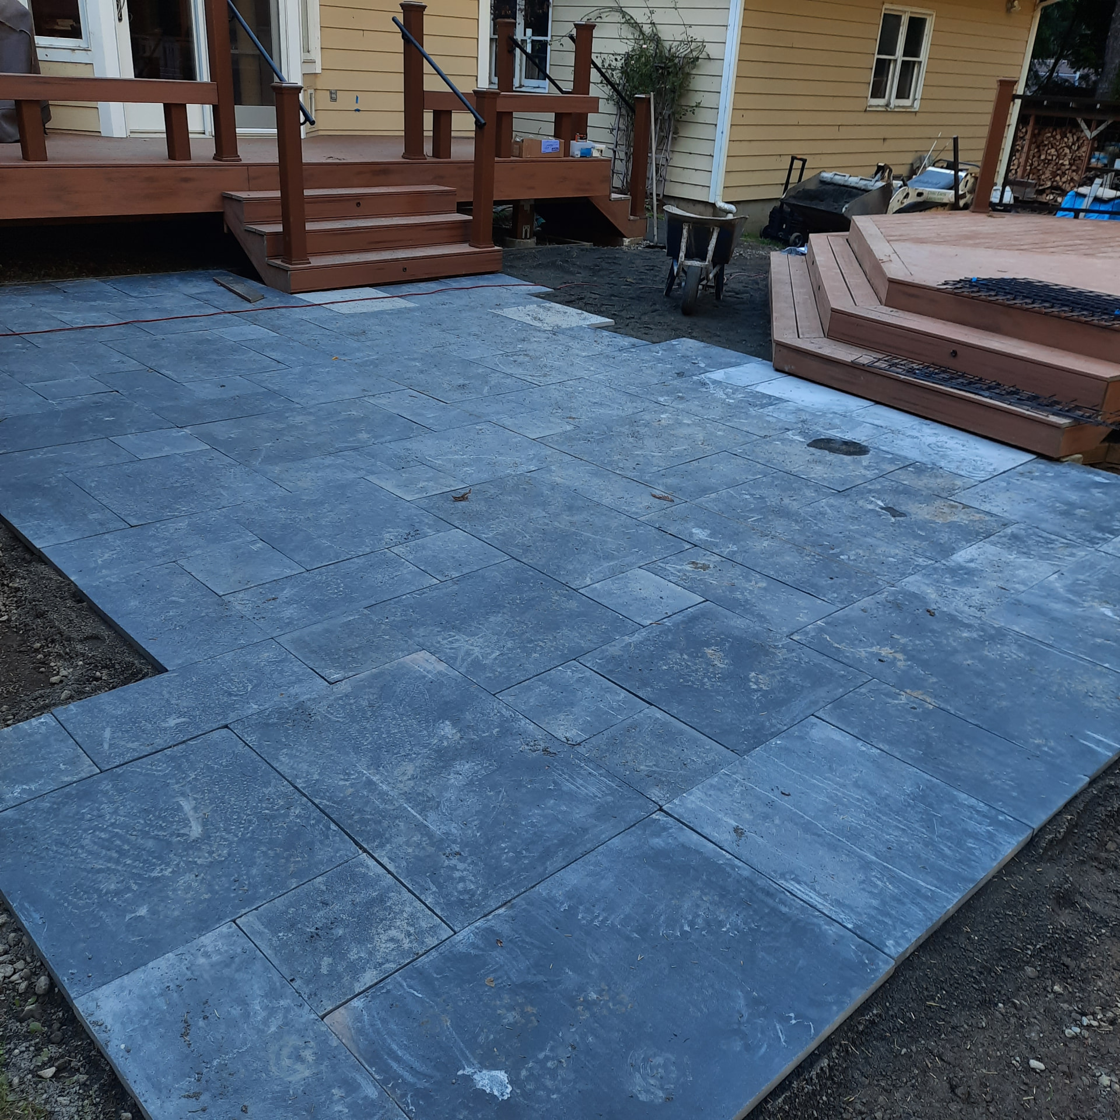
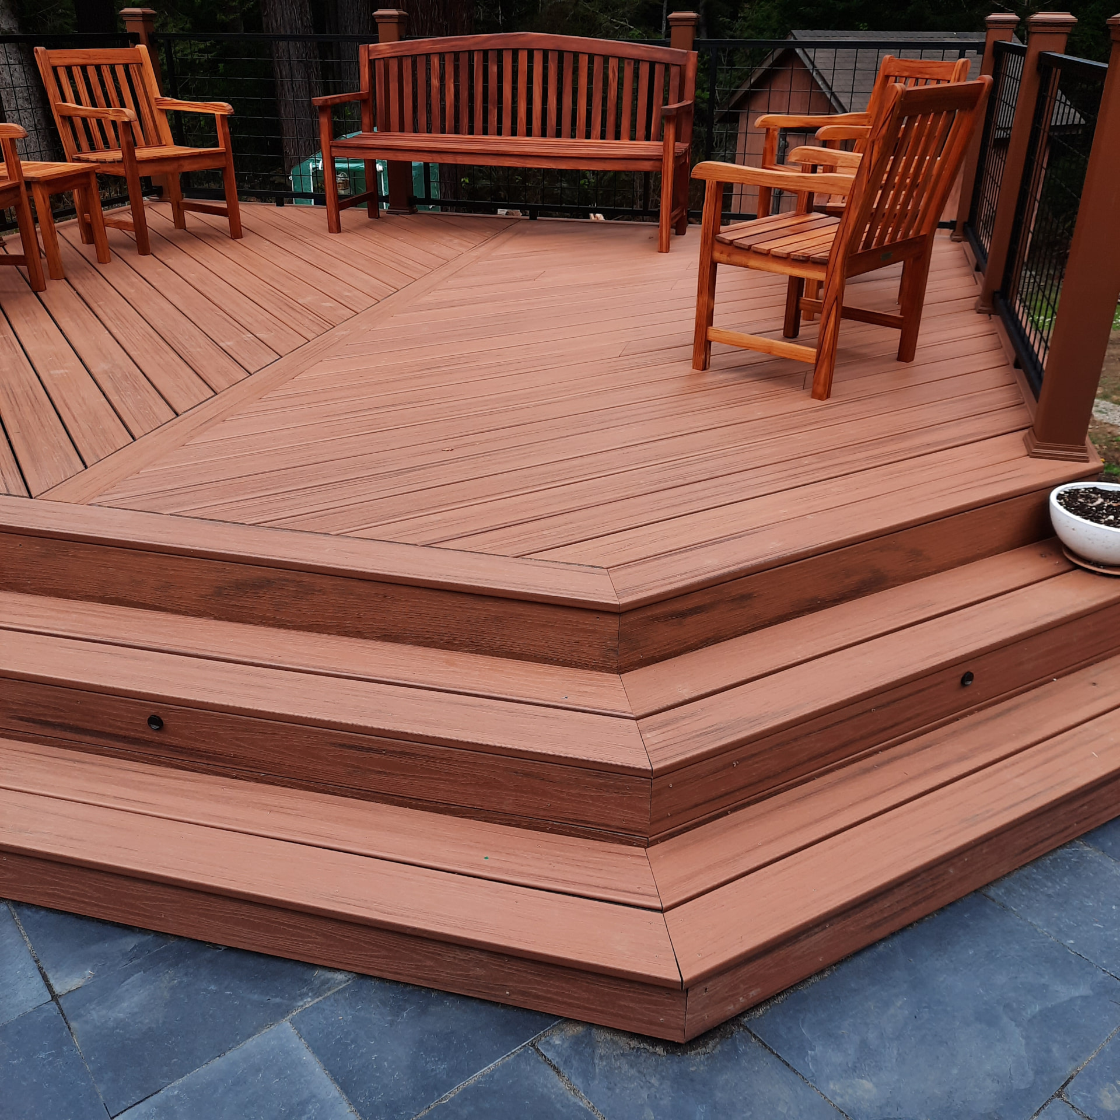
This project grew from a strong client vision, with the deck, stairs, lighting, railing, and surrounding hardscape planned as one outdoor-living space.
Time spent working through layout, materials, access, and finish details before construction paid off: the project reached completion without a single change order, while the finished deck, stairs, railing, lighting, and surrounding hardscape were coordinated as one outdoor-living system.
Client Vision First
The project was developed around the clients’ specific goals, with layout, materials, access, and finish details worked through before construction.
Plan Before Build
Time spent working through options, layout, access, materials, and details before construction allowed the project to proceed without a single change order.
Built for Longevity
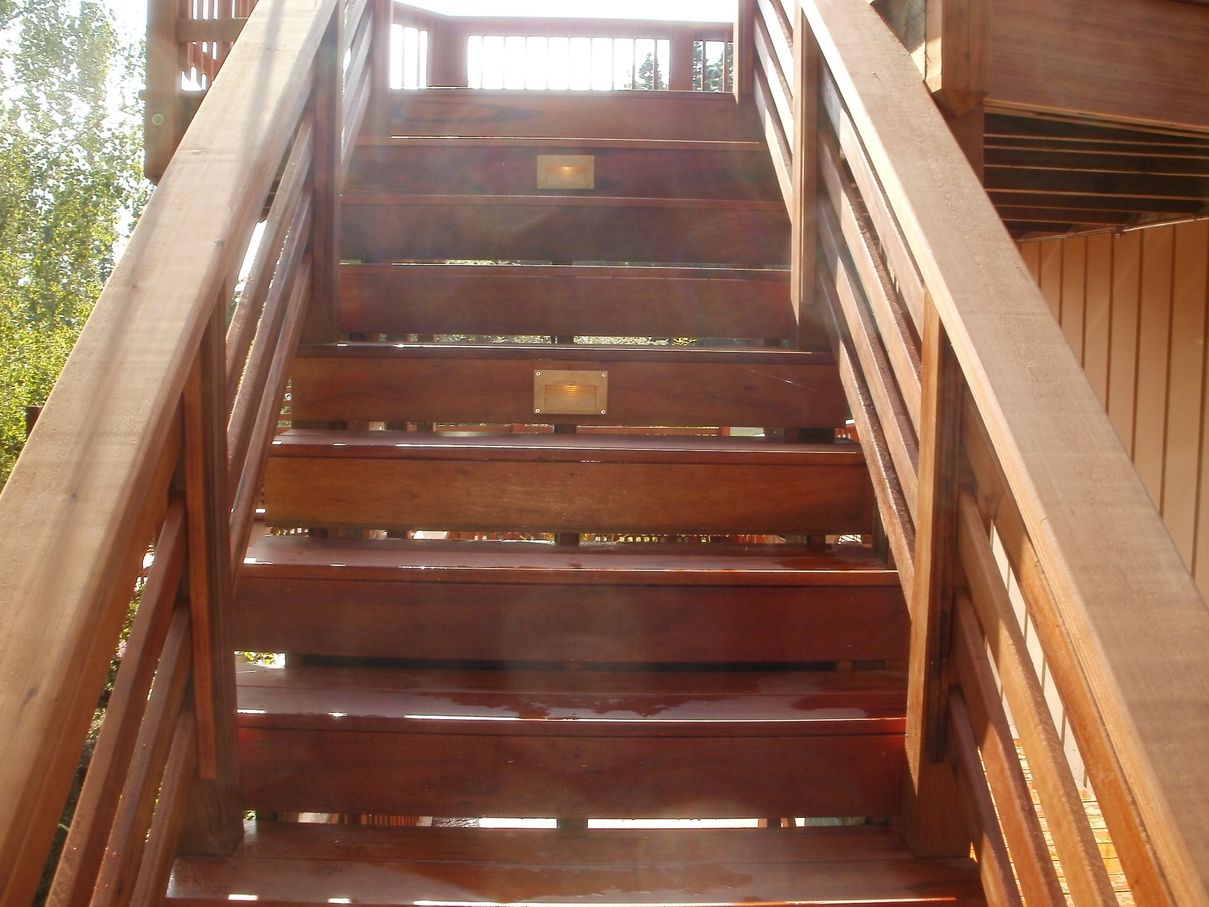
Butyl tape protects the support framing, while properly spaced Trex decking, integrated lighting, and aluminum railing reduce maintenance and support long service life.
Deck Services
Deck Construction, Repair & Replacement in Humboldt County
Living Earth designs and builds custom decks for homes across McKinleyville, Arcata, Trinidad, and Eureka — and when an existing deck reaches the end of its service life, we repair what is worth keeping and replace what is not. Coastal conditions here demand proper flashing, hardware, and framing details from day one.
New Deck Construction
Custom decks designed around the site — proportions, stair locations, and how the deck connects to the house, the yard, and the surrounding hardscape.
Deck Repair & Replacement
Targeted structural repair where it still makes sense, and full deck replacement when deterioration has progressed too far to repair safely.
Stairs, Railings & Lighting
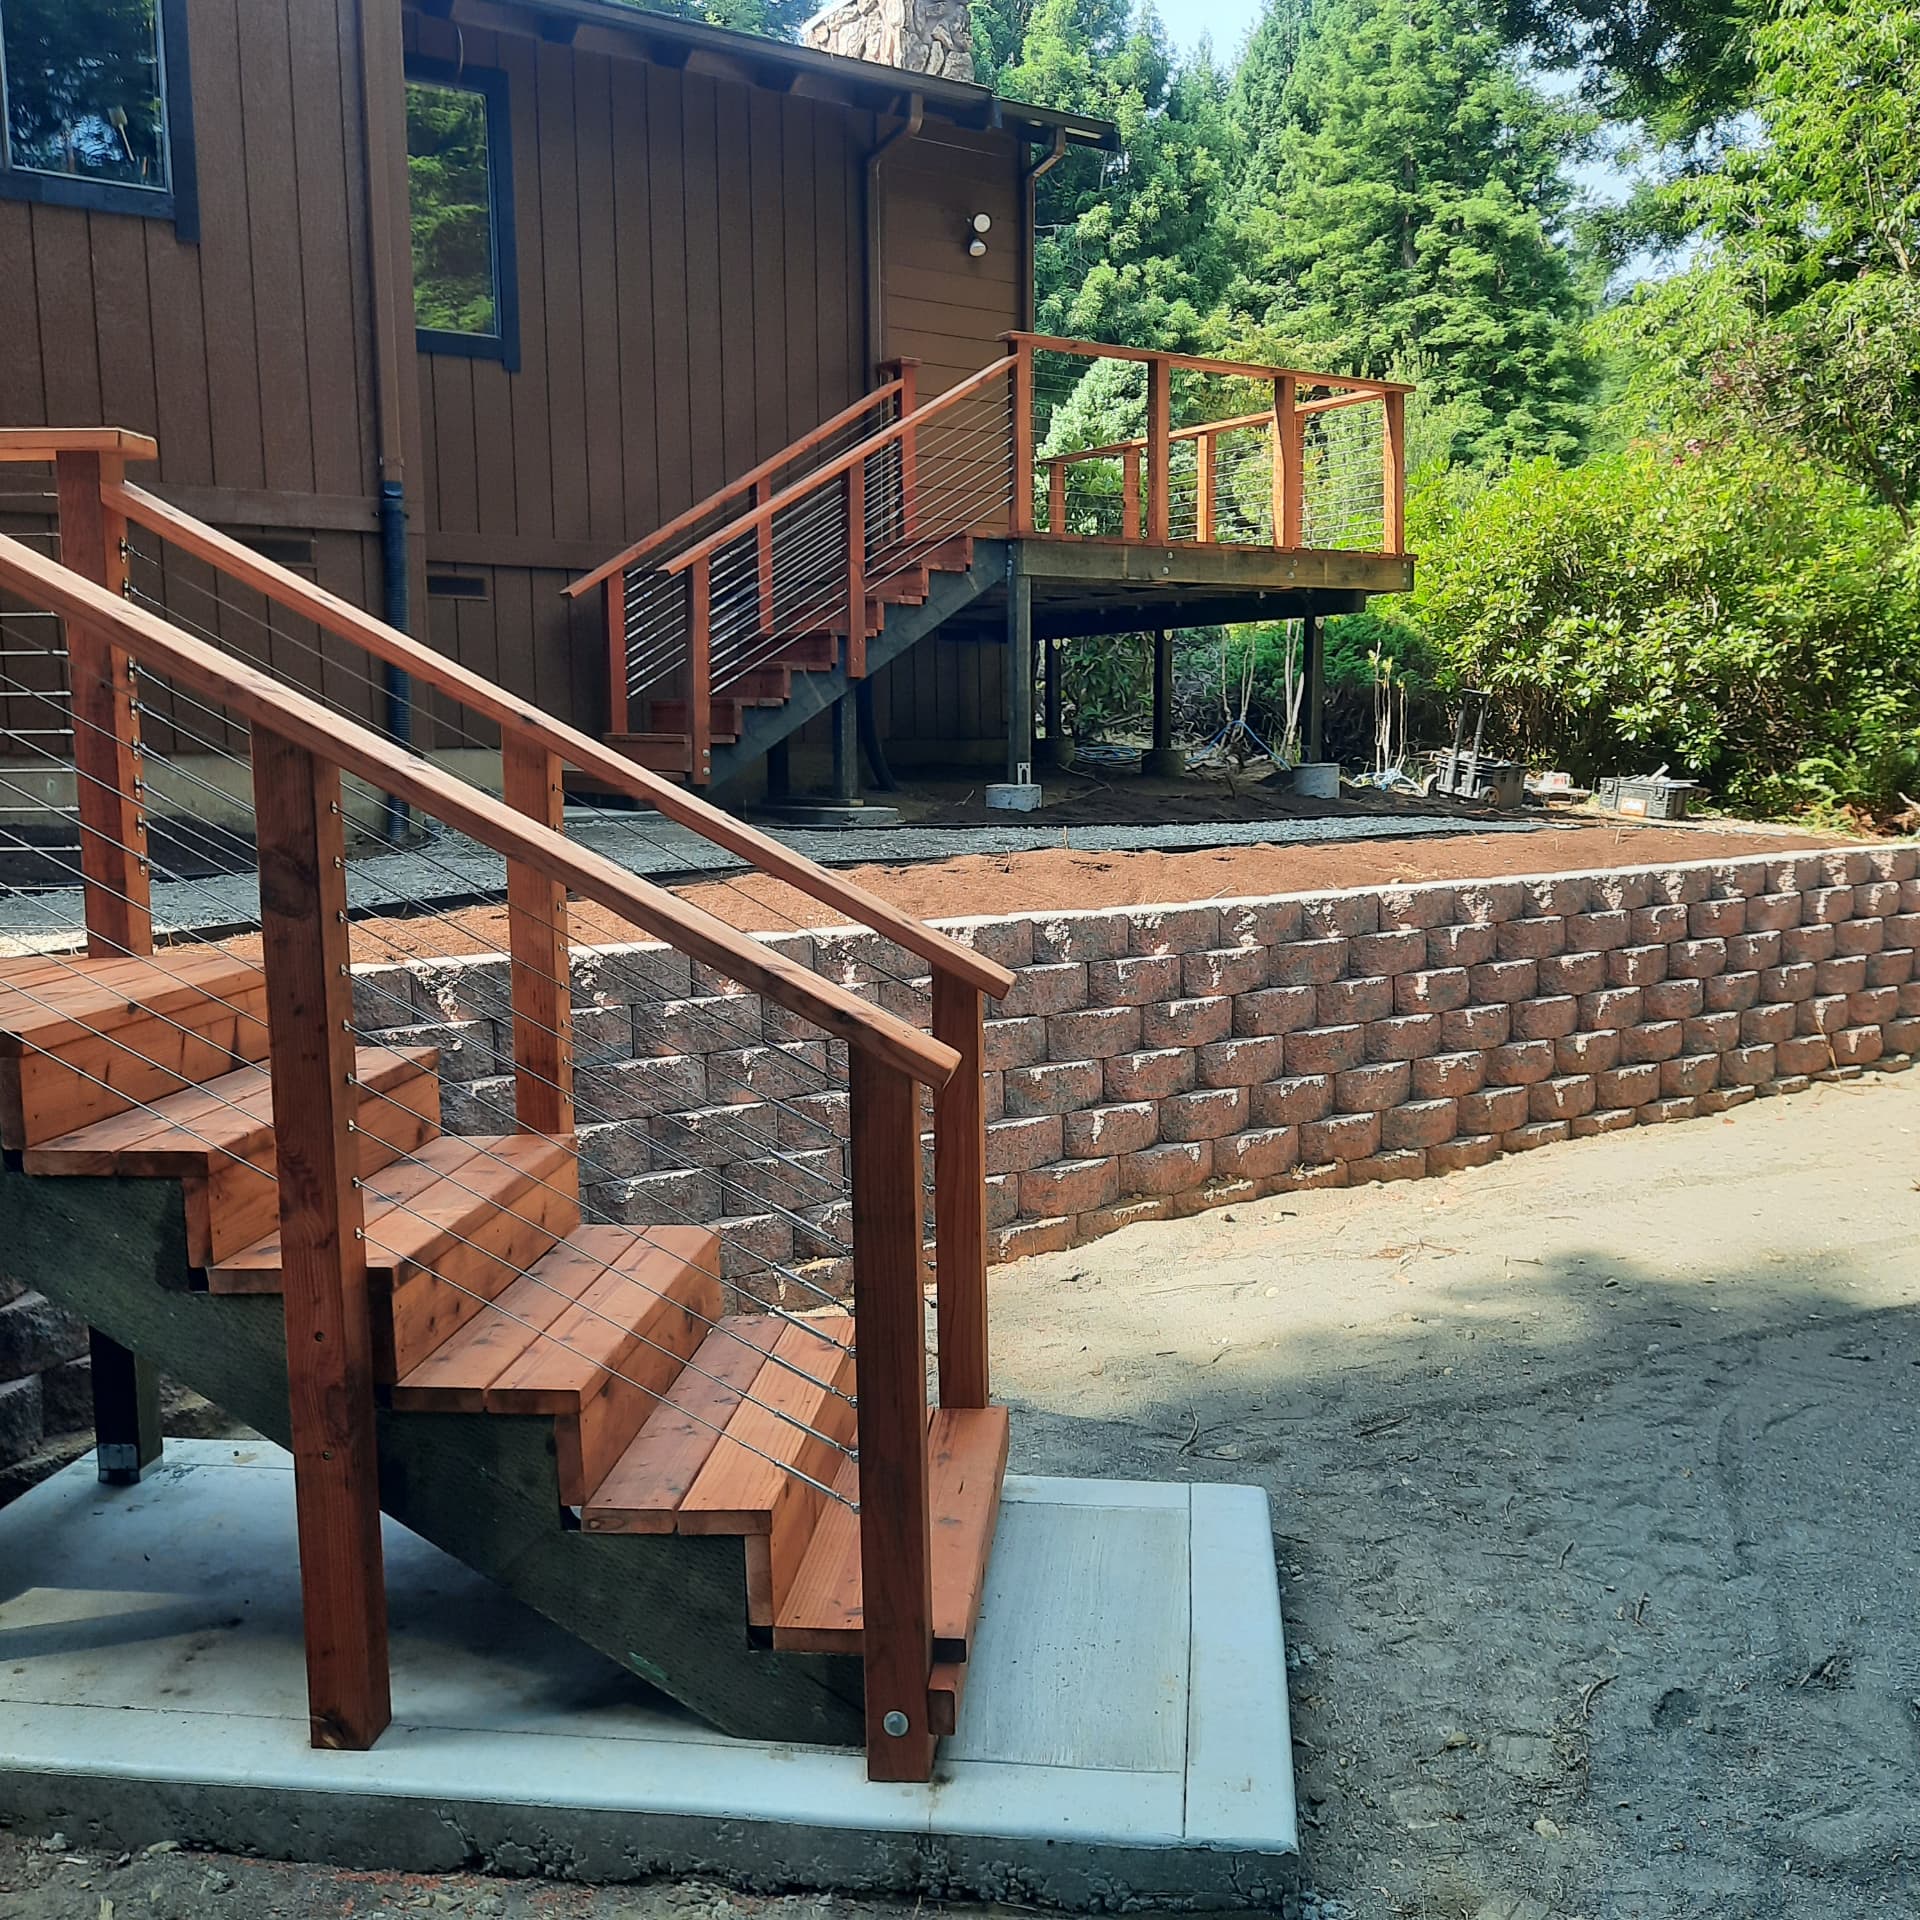
Broad stair treatments, cable and aluminum railing systems, and integrated low-voltage riser lighting built as part of the deck, not added afterward.
Fences, Gates & Structures
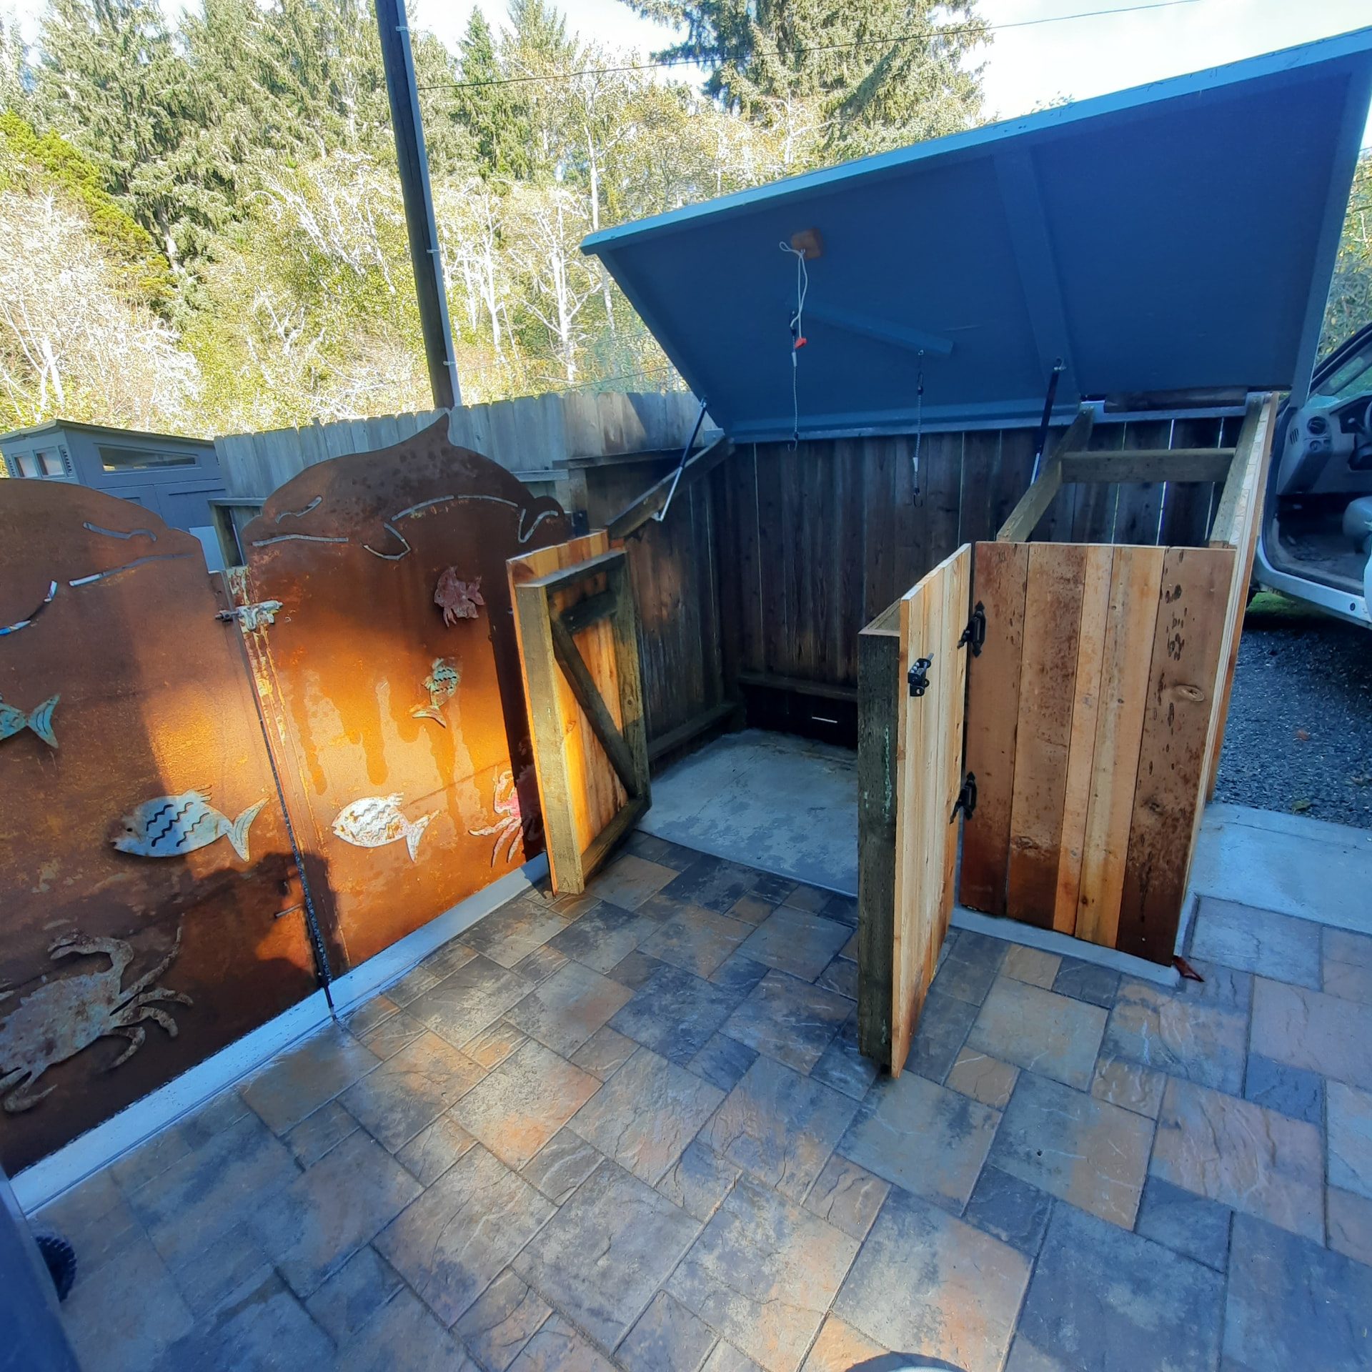
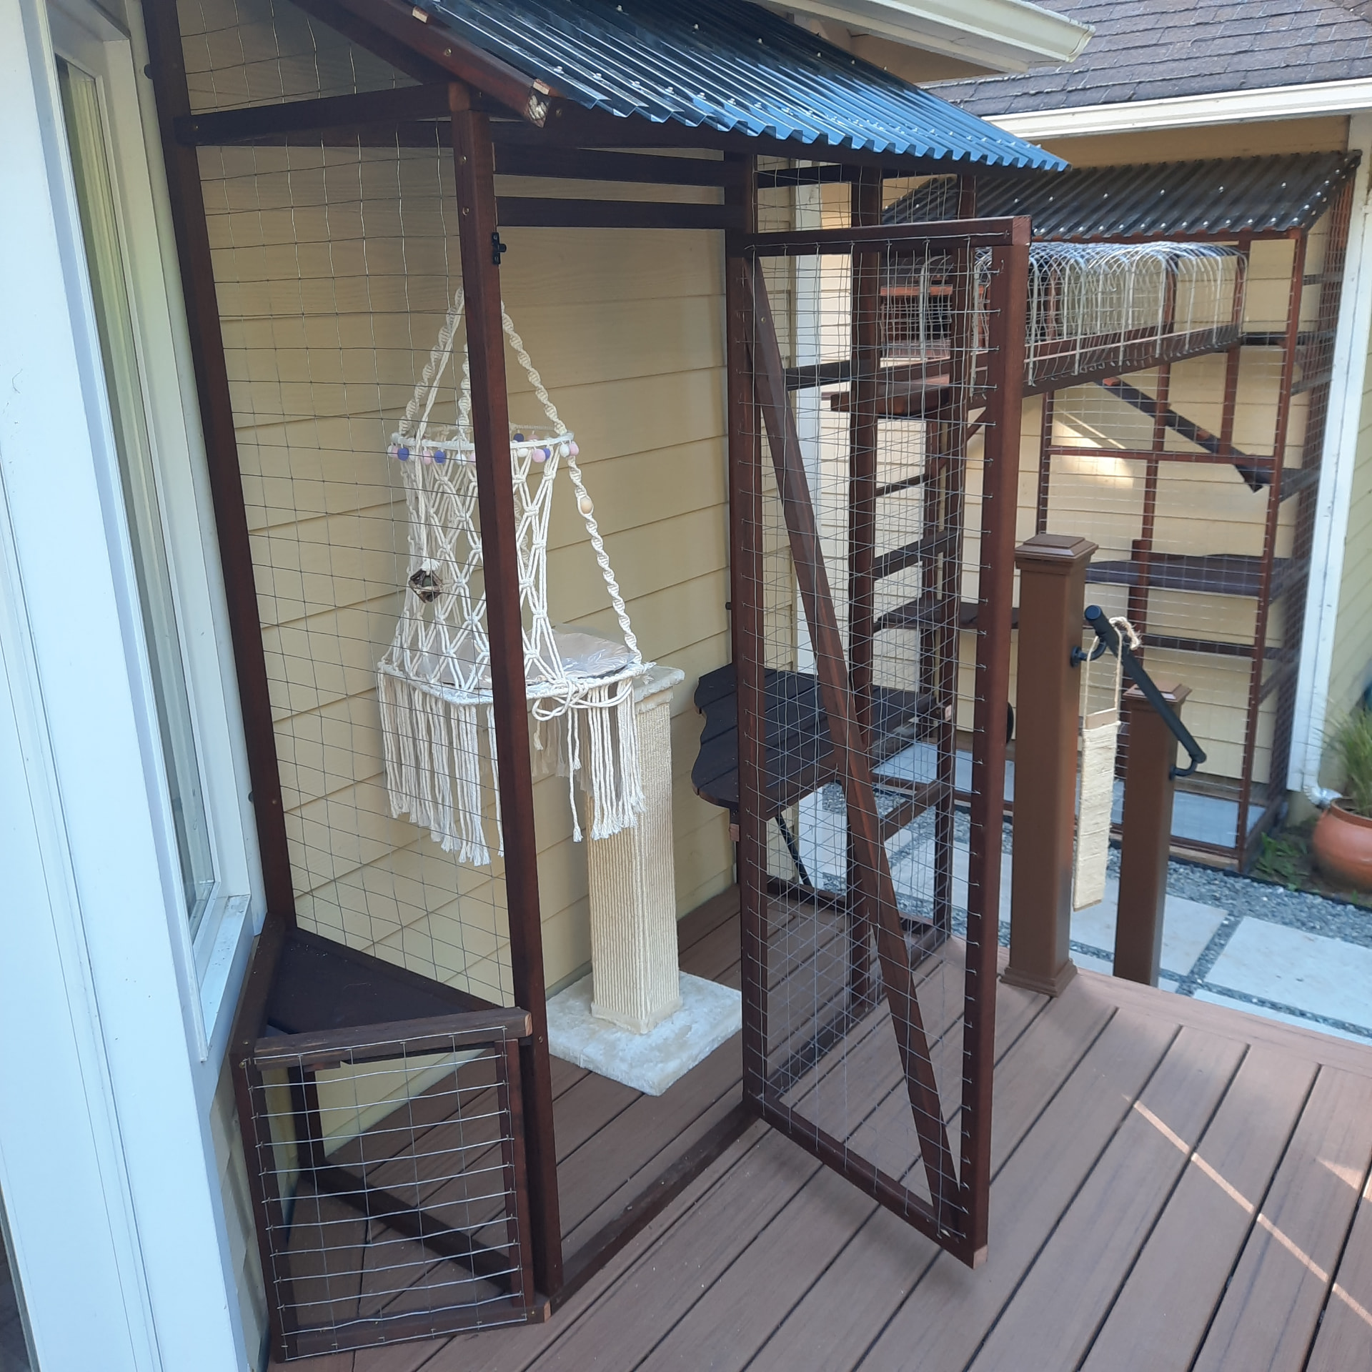
Privacy fencing, custom gates, catios, and other site-specific outdoor structures built with the same care as our deck work.
Seasonal Work · McKinleyville
Covered Patios & Sheltered Outdoor Living
An overhead cover can make a familiar patio or deck a more useful place through Humboldt’s rainy months. The aim is shelter that belongs to the home—not simply a roof added over an outdoor space.
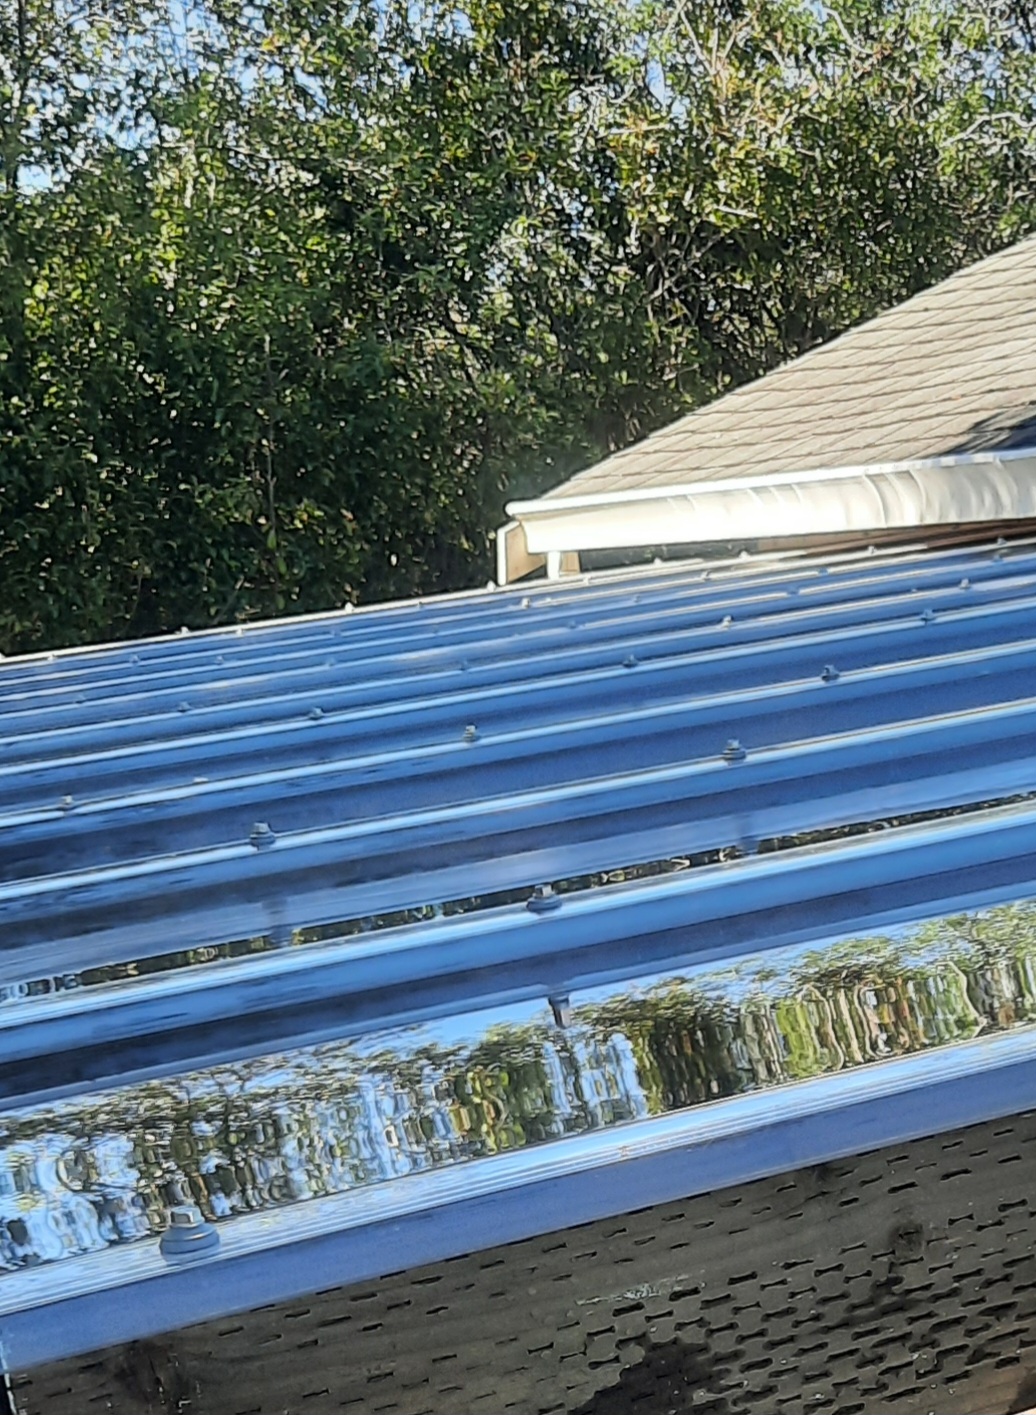
Light, views, roof drainage, wind exposure, supports, and the connection to the existing house all deserve attention. A recent McKinleyville project shows the overhead-cover detail up close, with translucent roofing that allows daylight through.
Fall and winter are useful times to discuss a covered patio, sheltered deck, or outdoor seating area. Construction timing depends on weather, safe access, the existing structure, and any required permits or engineering. Living Earth helps define the scope and coordinate qualified specialists where needed.
Fencing & Gates
Fence Contractor for Eureka, Arcata, McKinleyville & Trinidad
A good fence on the North Coast has to handle wet winter soils, coastal wind, and years of weather without leaning, sagging, or rotting at the ground line. Living Earth builds privacy fences, deer and perimeter fencing, and custom gates across Humboldt County, with post setting and framing details chosen for local conditions.
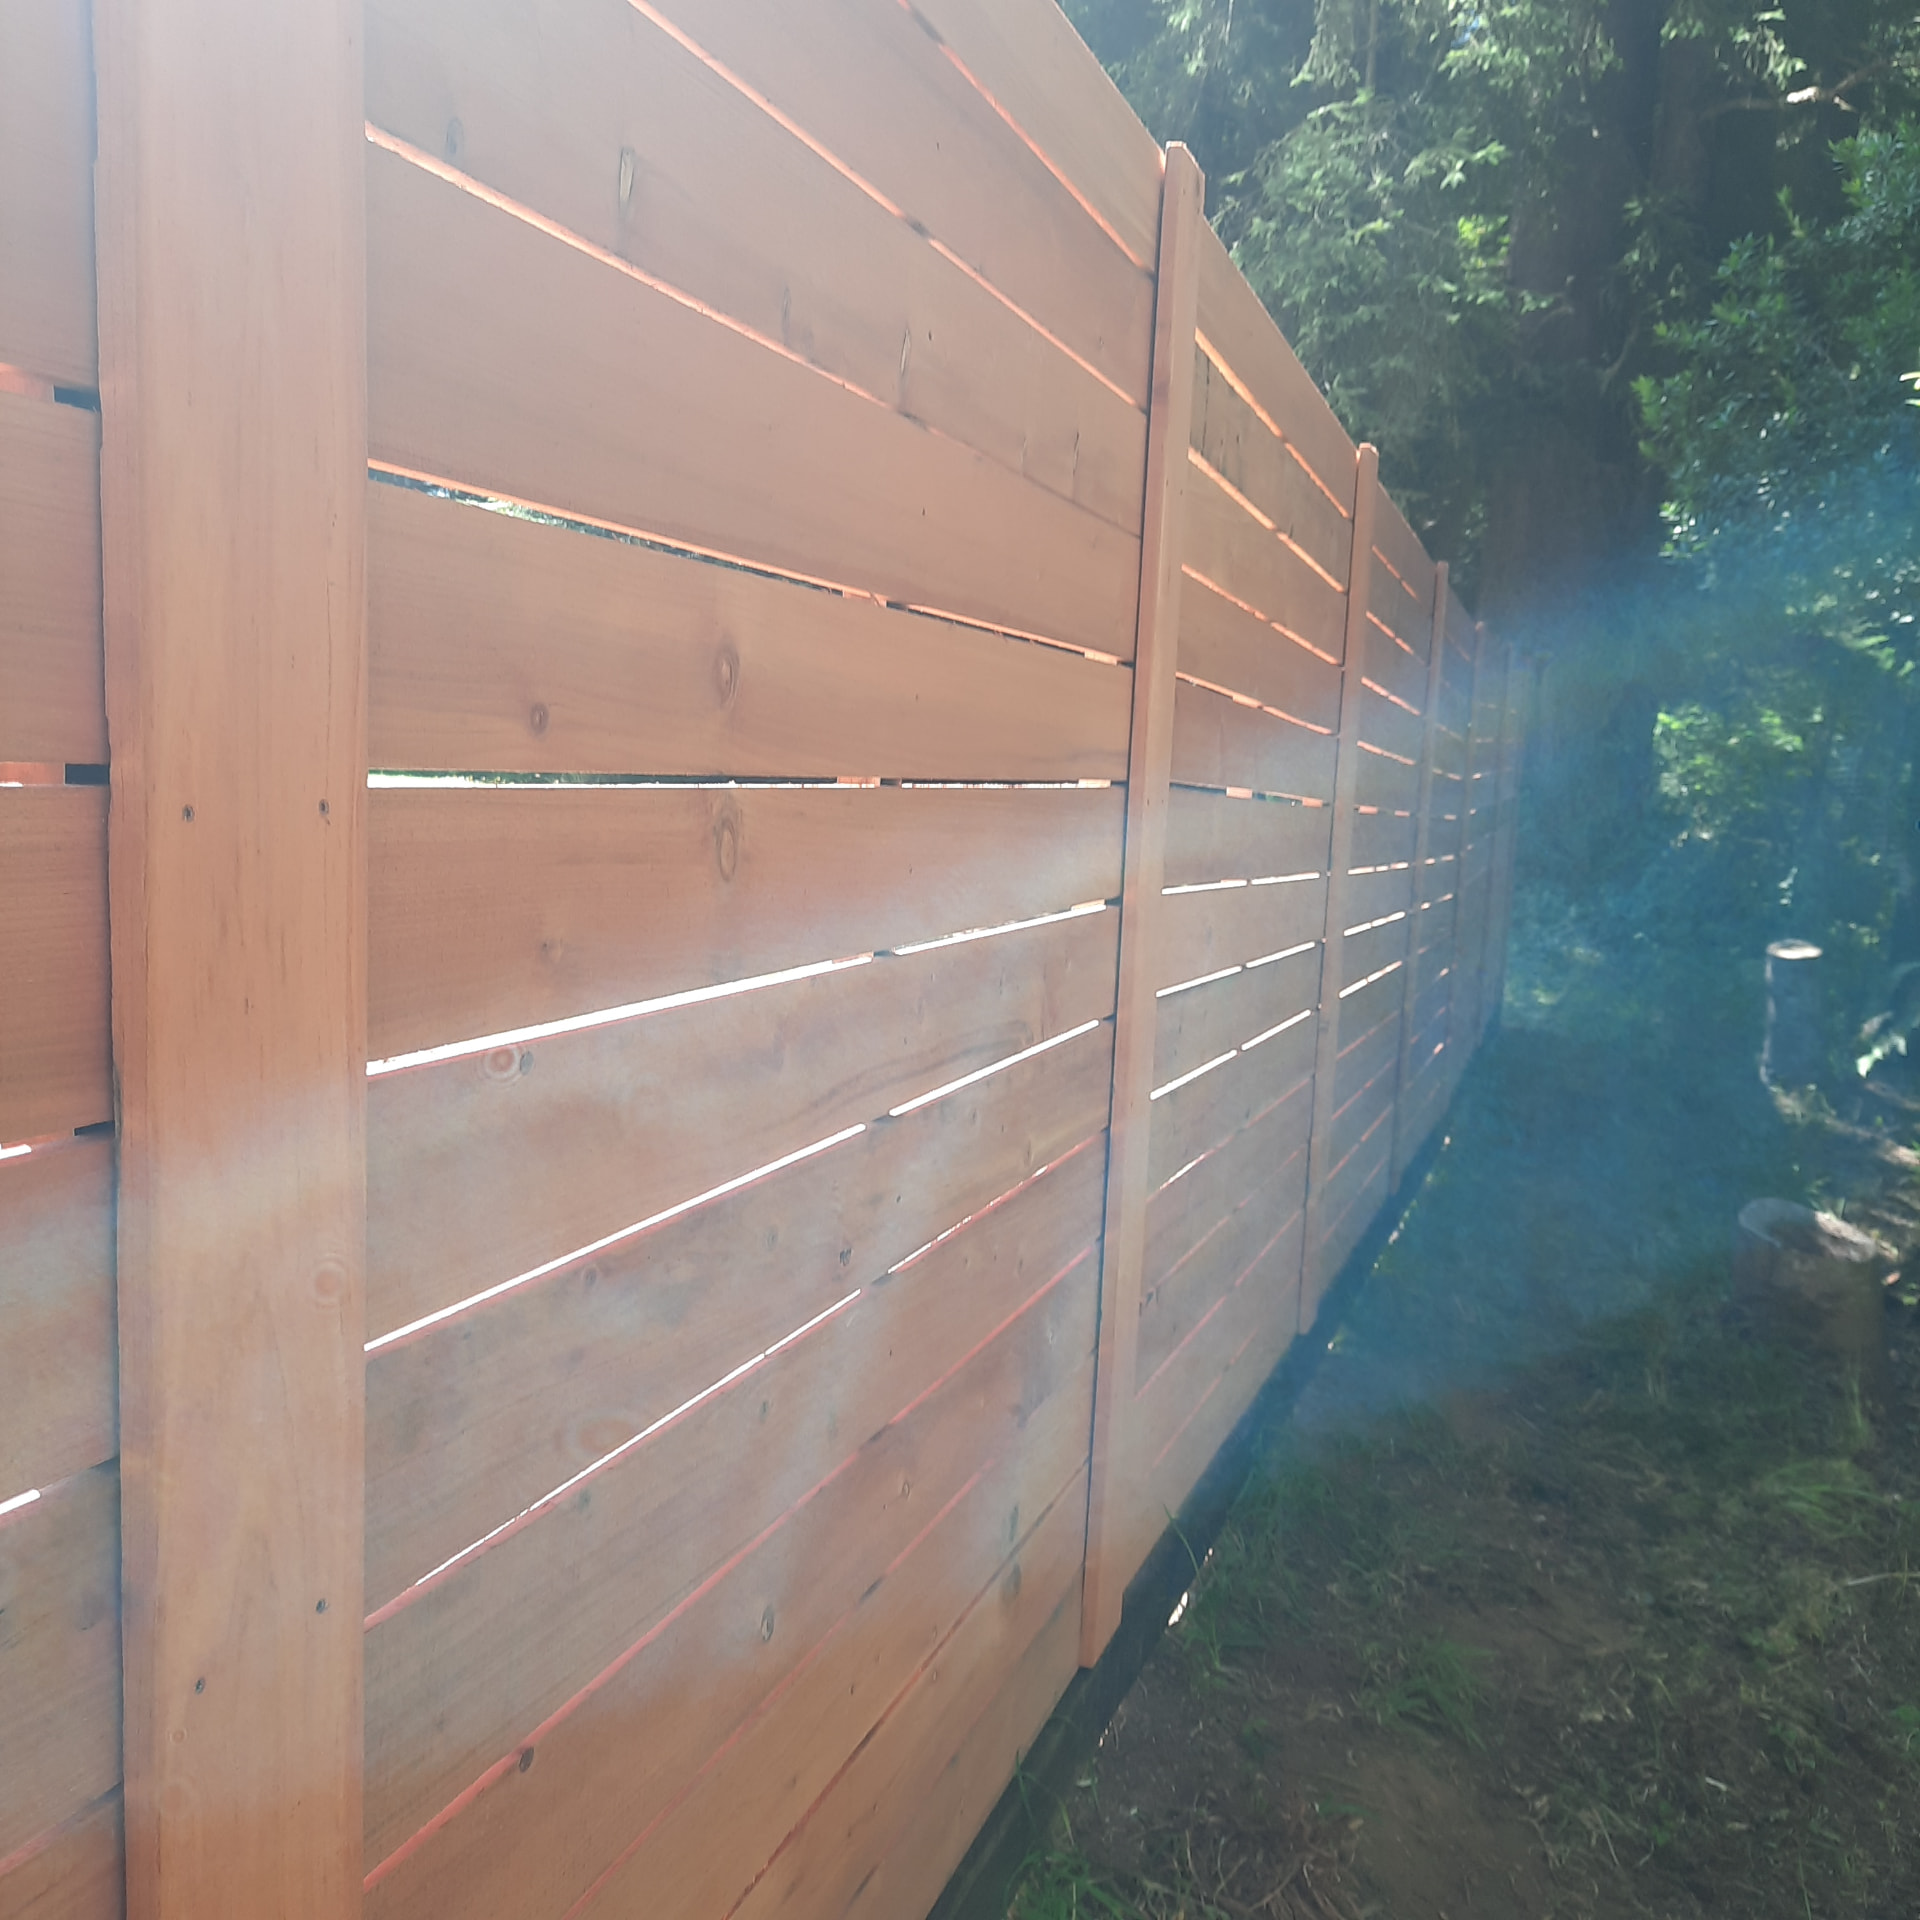
Redwood Privacy Fencing
Horizontal slat, board-on-board, and framed privacy fences built with durable posts and hardware suited to coastal weather.
Deer & Perimeter Fencing
Fencing that protects gardens and keeps pets in while keeping sight lines open to the surrounding landscape.
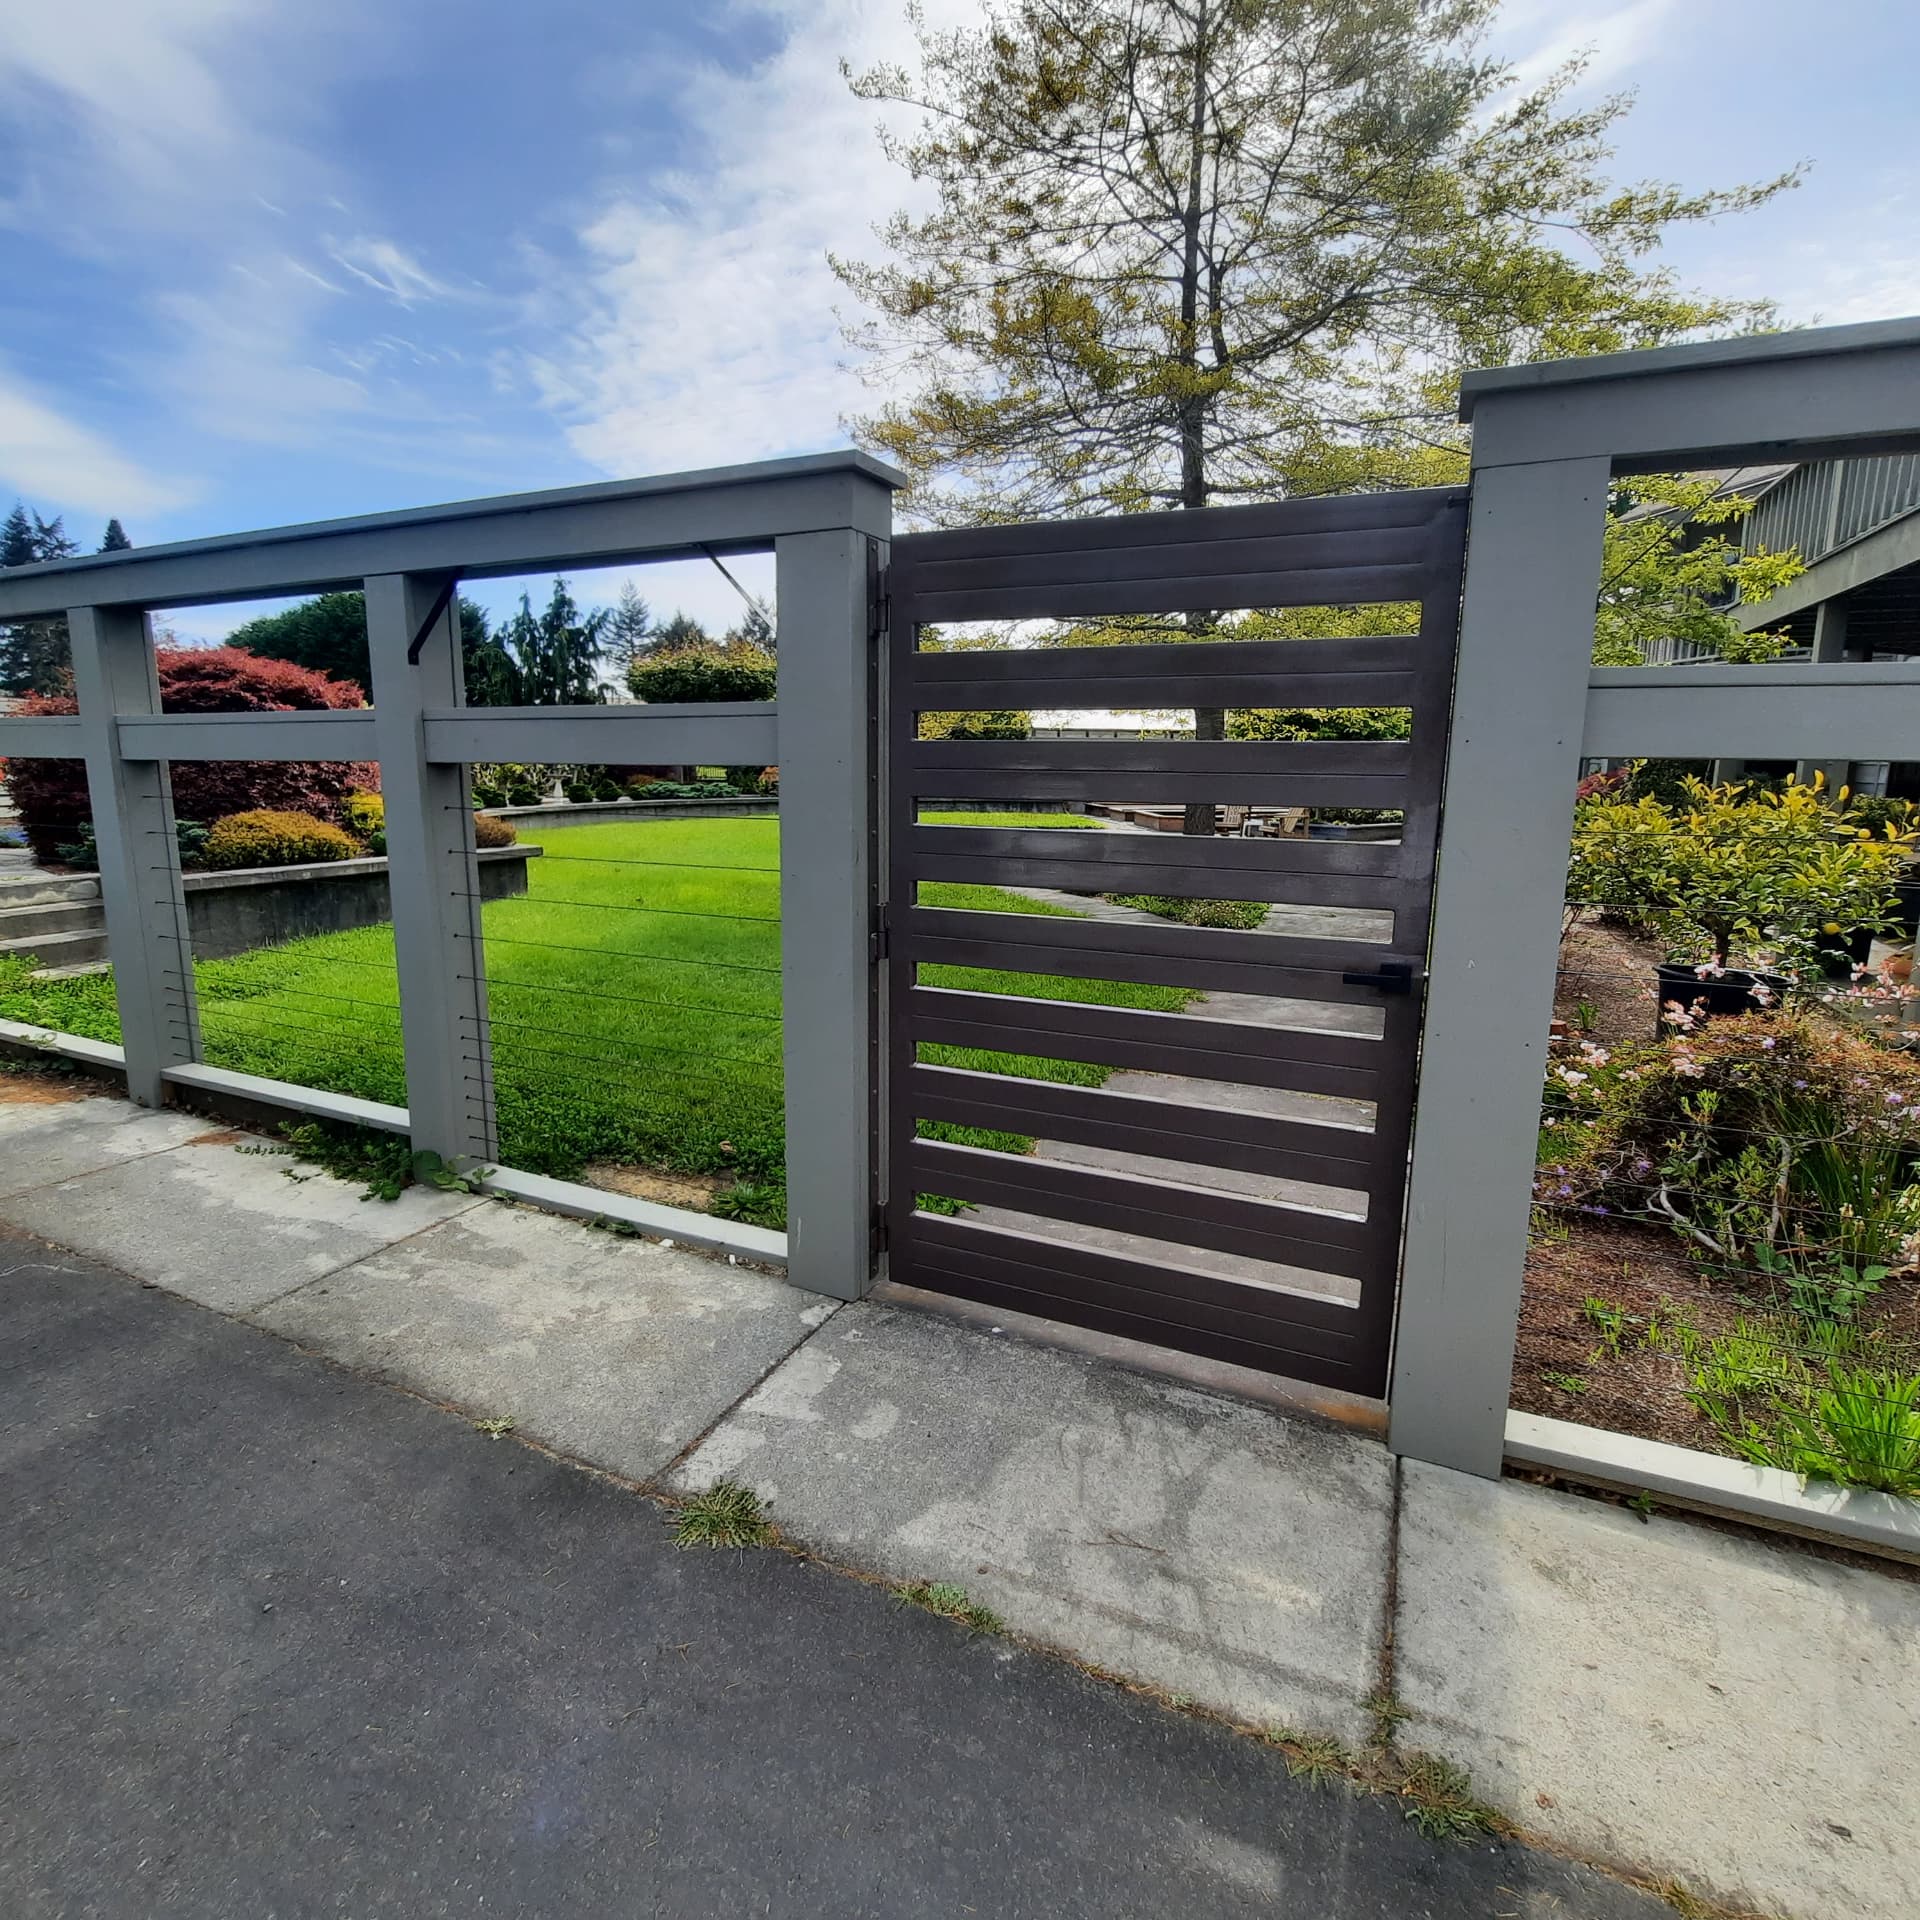
Custom Gates & Specialty Fabrication
Wood gates built to stay square, plus custom steel gates, support posts, aluminum fencing, and other custom needs made with qualified fabricators and installed by Living Earth.
Fence Repair & Post Replacement
Storm-damaged sections, leaning fence lines, and rotted posts repaired or replaced, often workable between winter storms.
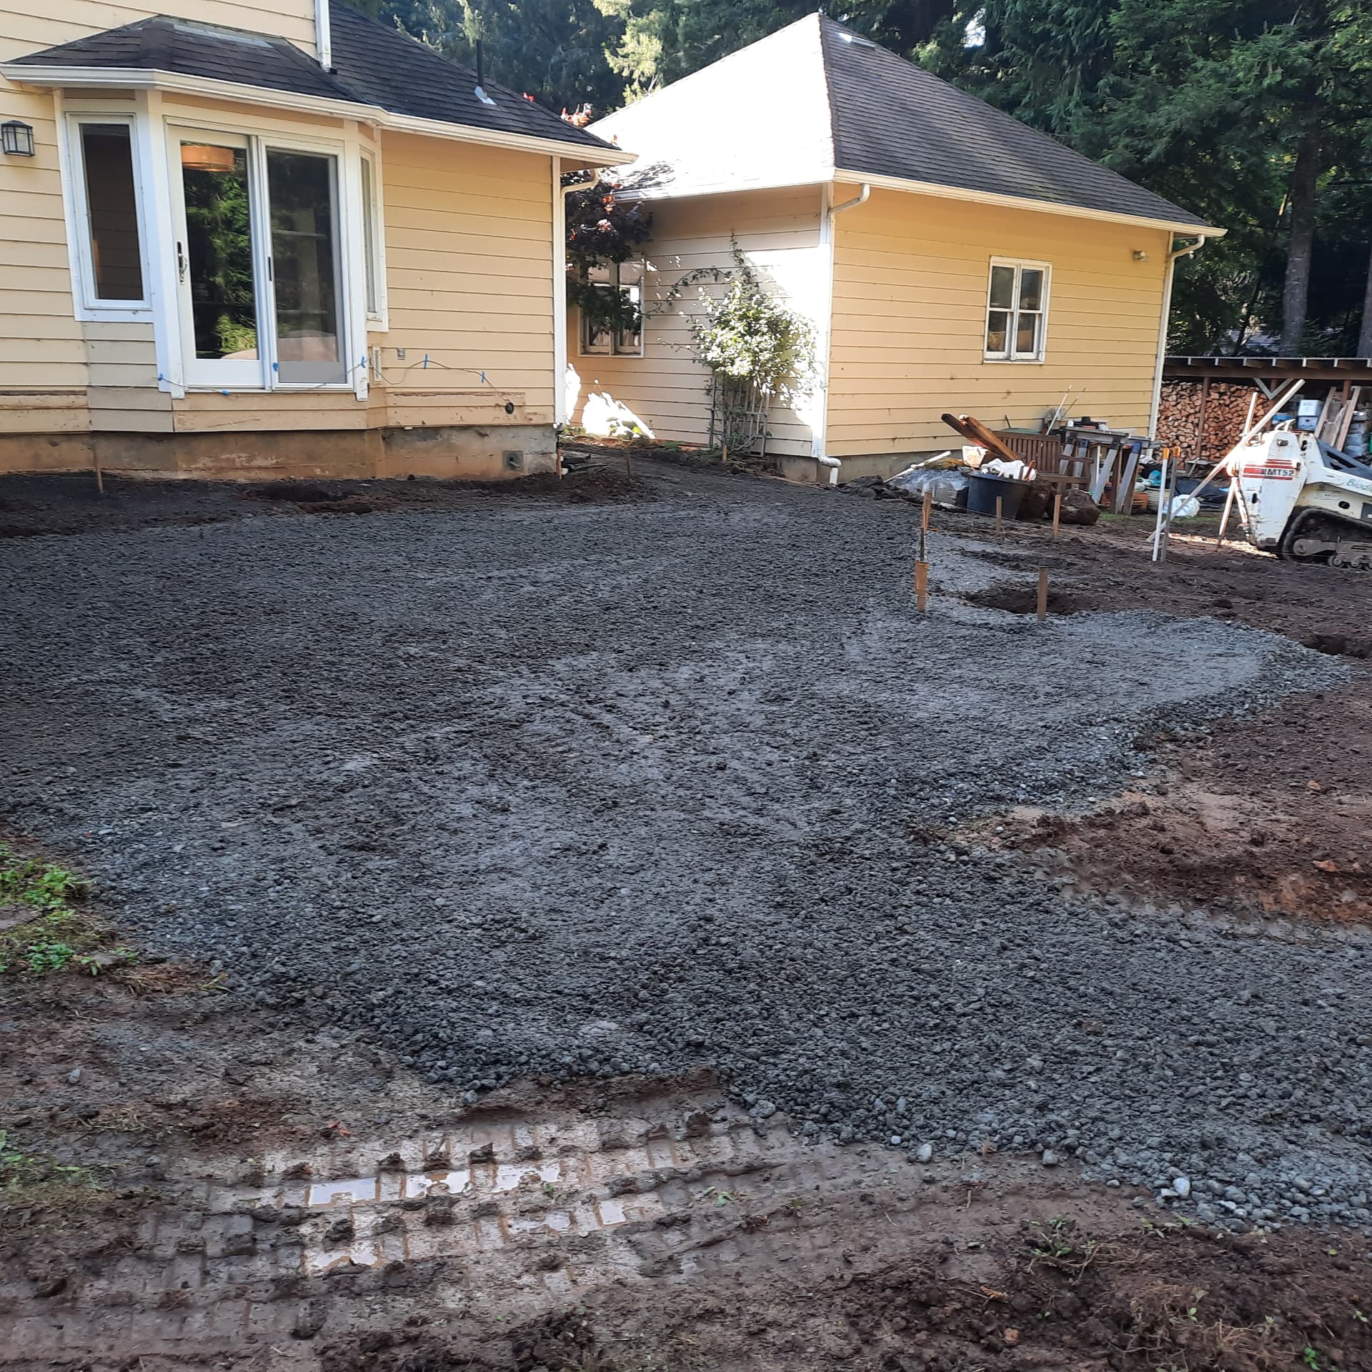
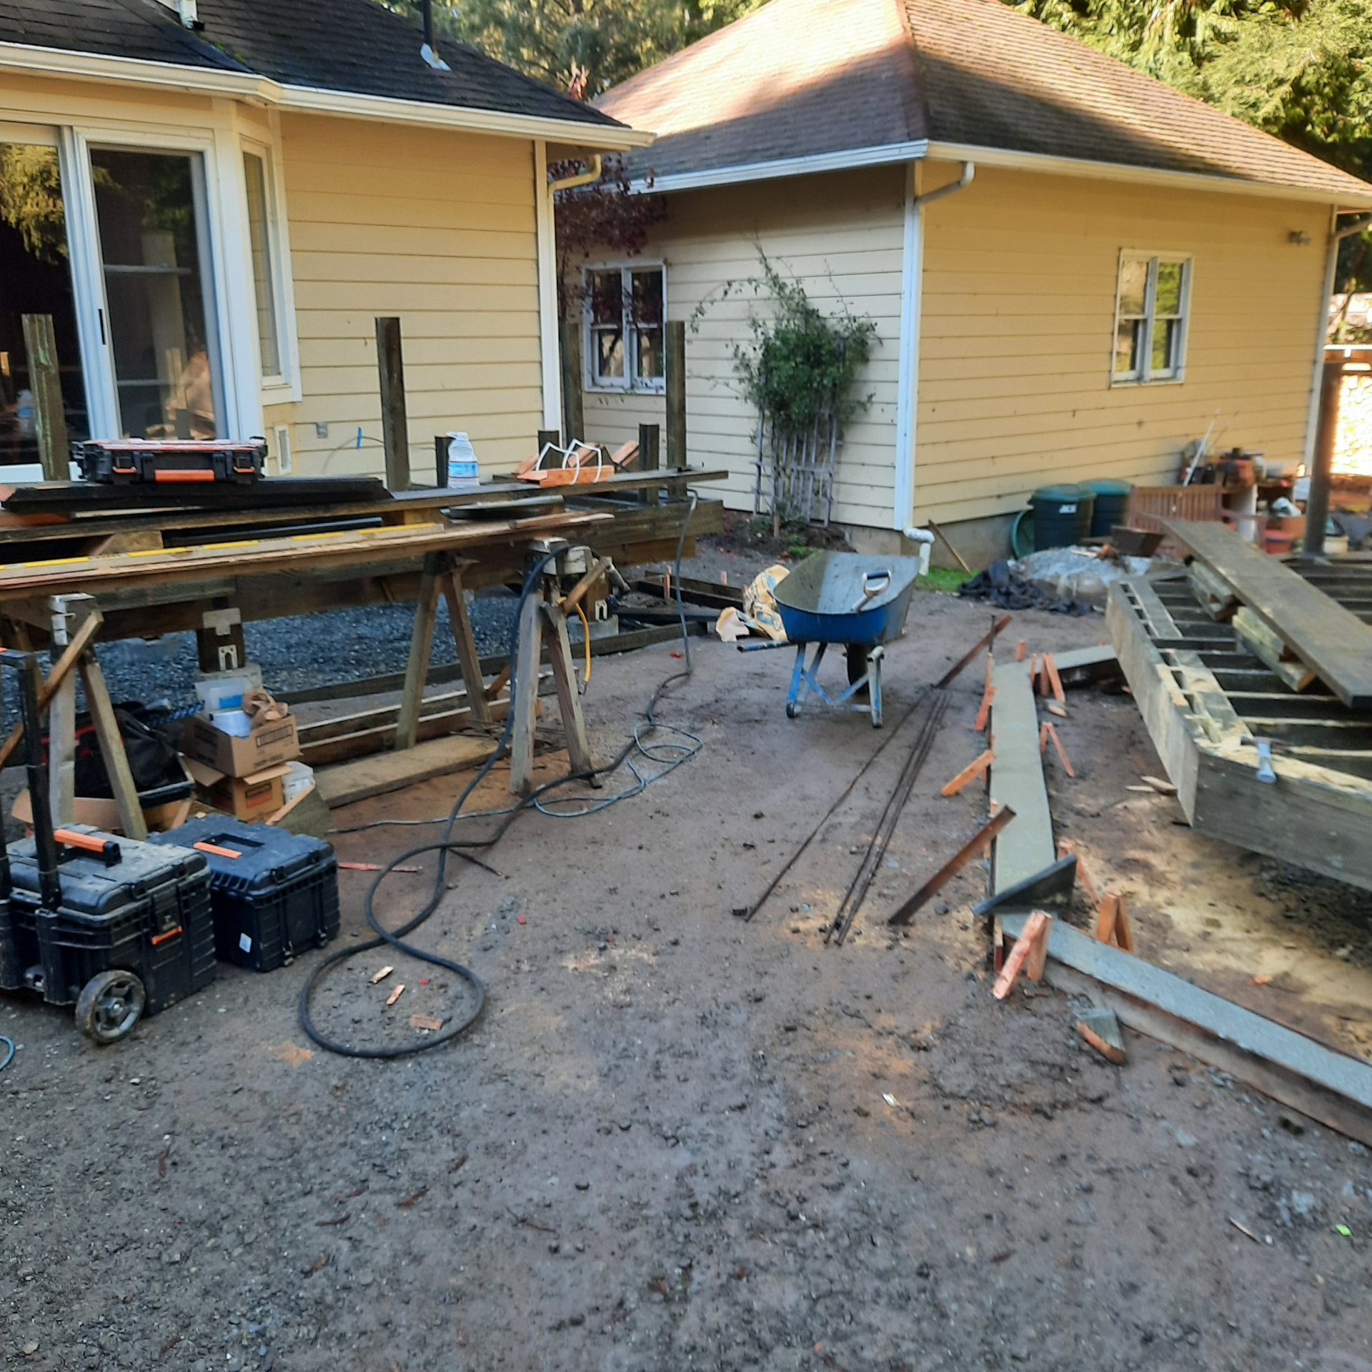
Working the layout out on paper and on the ground first is what keeps a deck, its stairs, and the stonework around it fitting together at the end.
Returned Client
Evolving Property Needs
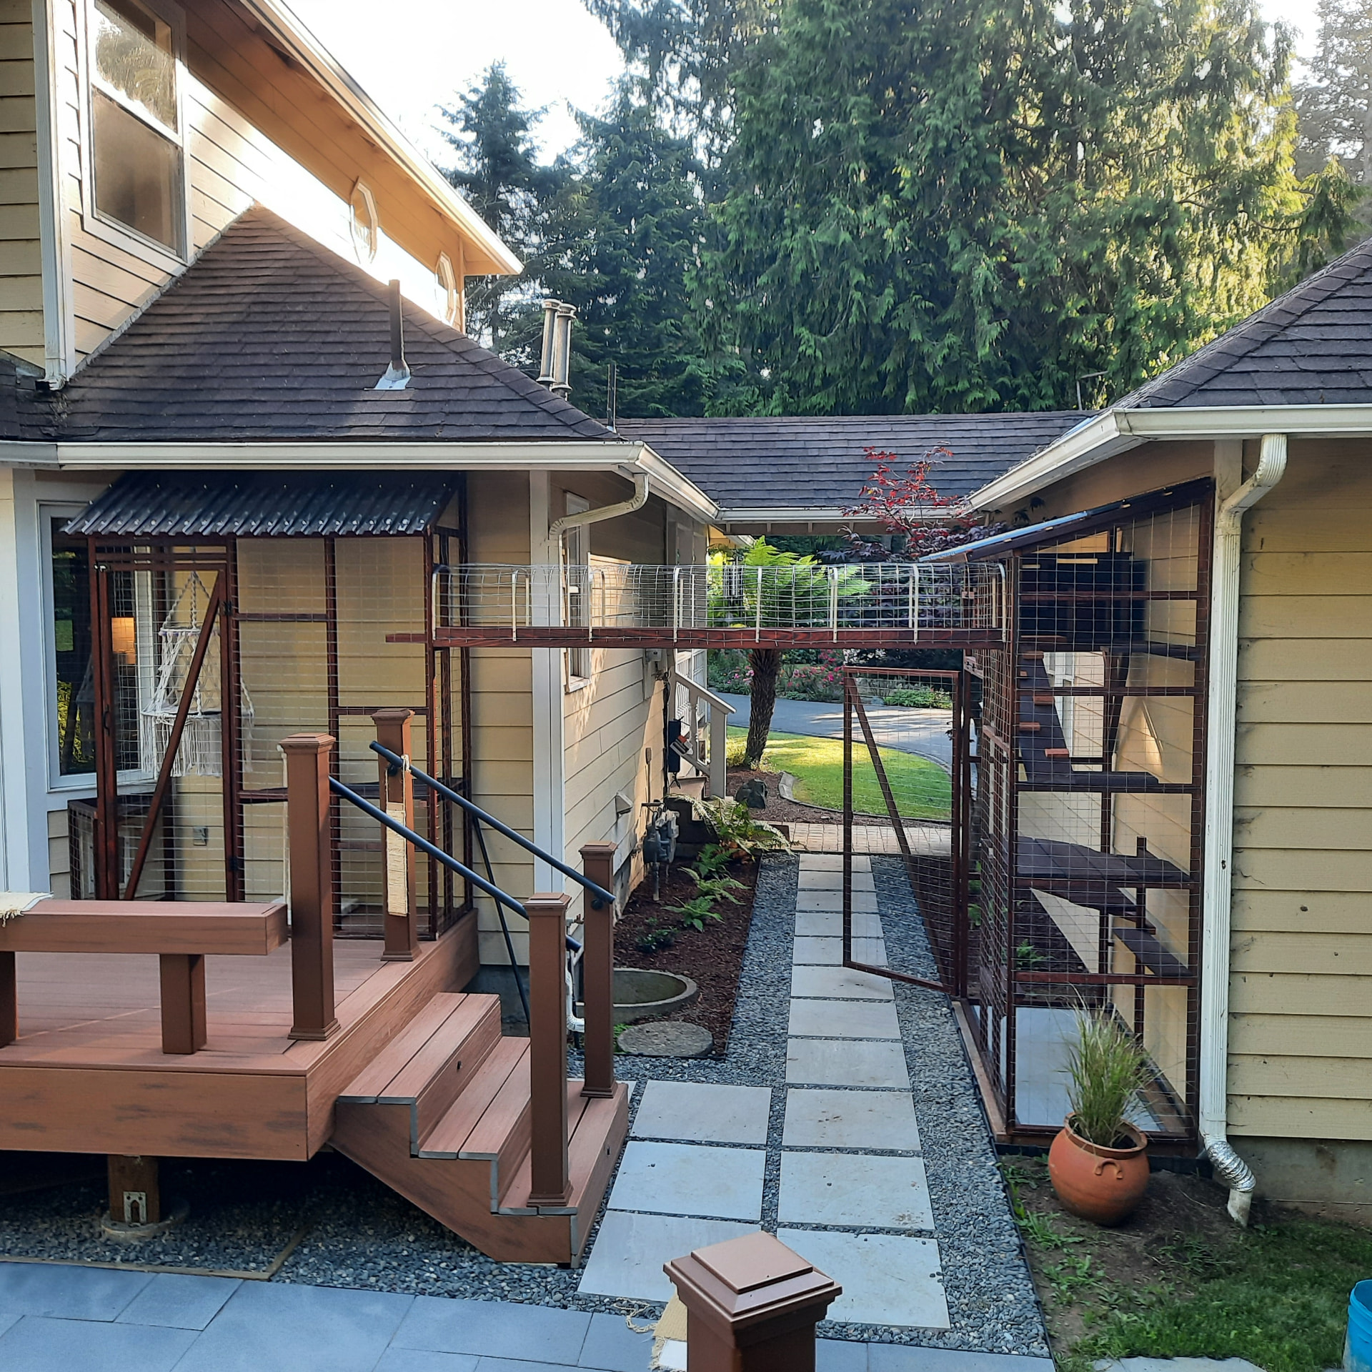
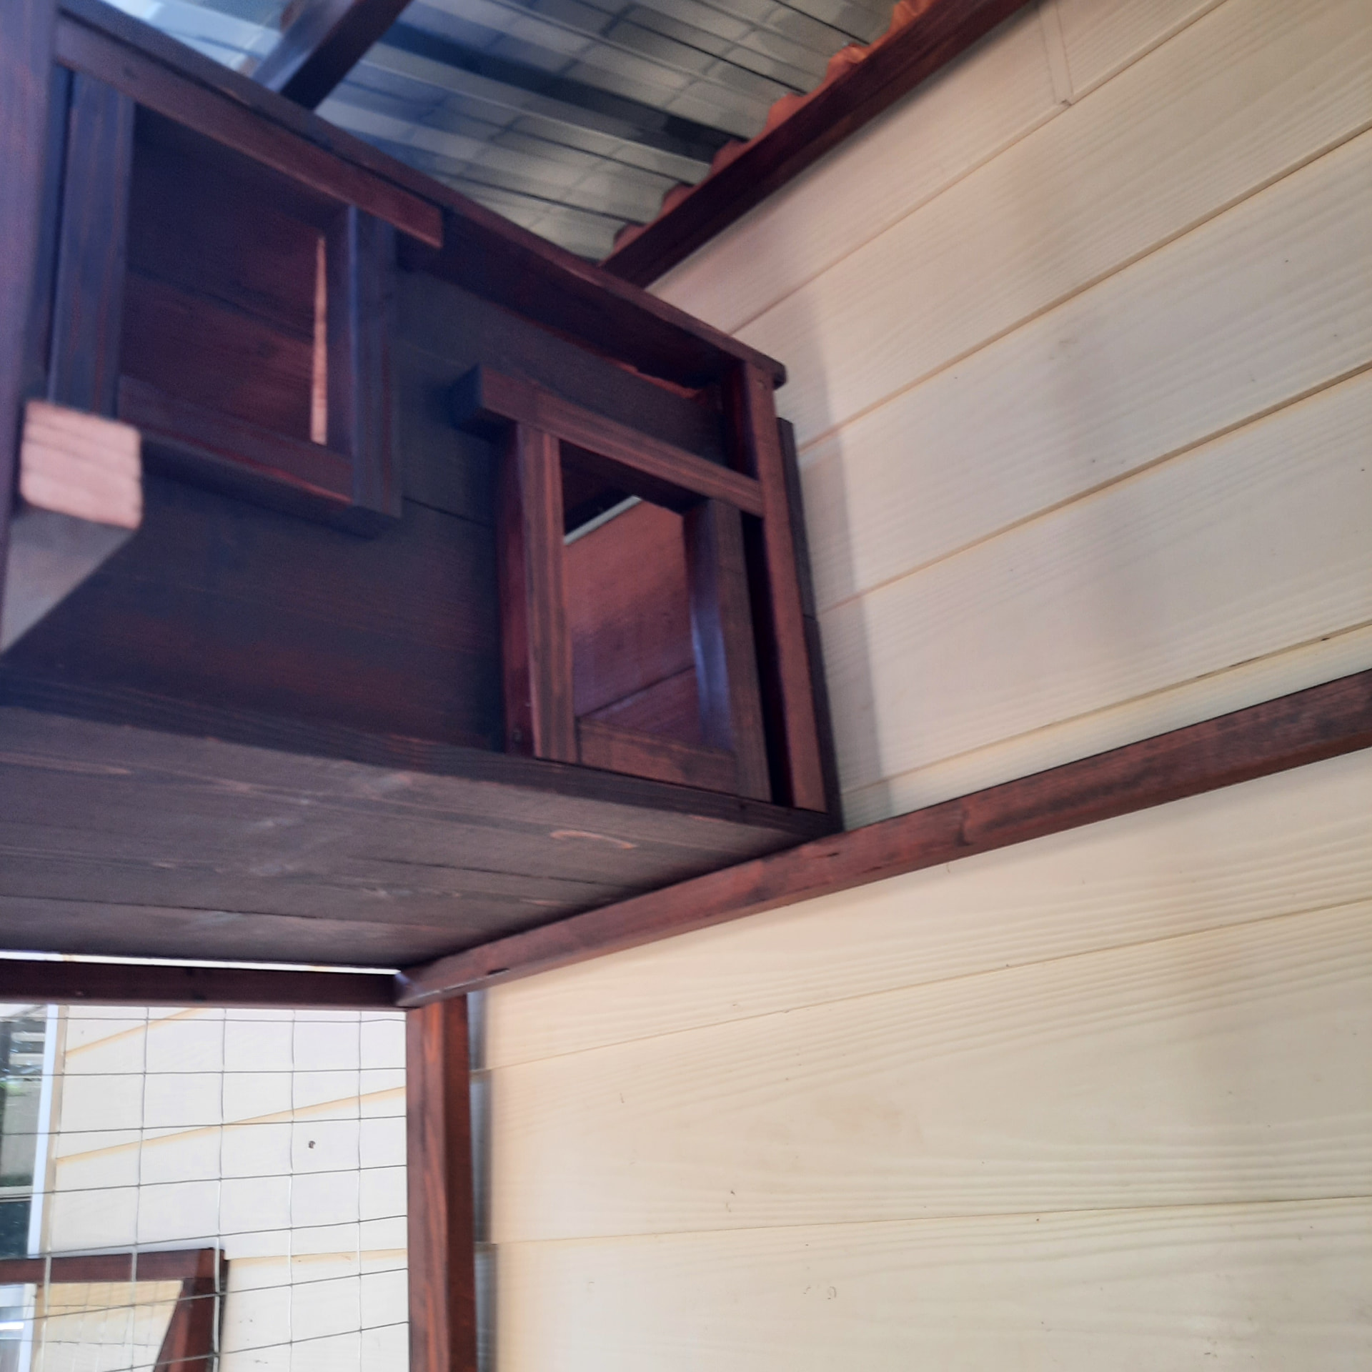
After the original outdoor-living project, Living Earth was invited back to build a custom catwalk-supplied catio, then later returned again for a definitive privacy fence.
The work changed, but the value of knowing the property and the client’s priorities carried forward.
Long-Term Property
Repair, Replace, or Rethink
What makes this property story valuable is its range. Rather than a single isolated carpentry job, Living Earth was invited back over the years for multiple phases of repair, rebuilding, and improvement.
The pictured work includes structural deck repair, balcony replacement, and replacing unnecessary or aging privacy/screening elements with more open, modern builds designed to fit the home and showcase the broader landscape.
Together—and alongside the dozens of other landscape and construction projects Living Earth has completed on this property—these before-and-after examples show the kind of long-term property care that goes well beyond a one-time project.
Targeted Repair Where It Still Made Sense
Some of the most important carpentry work is not glamorous at the start.
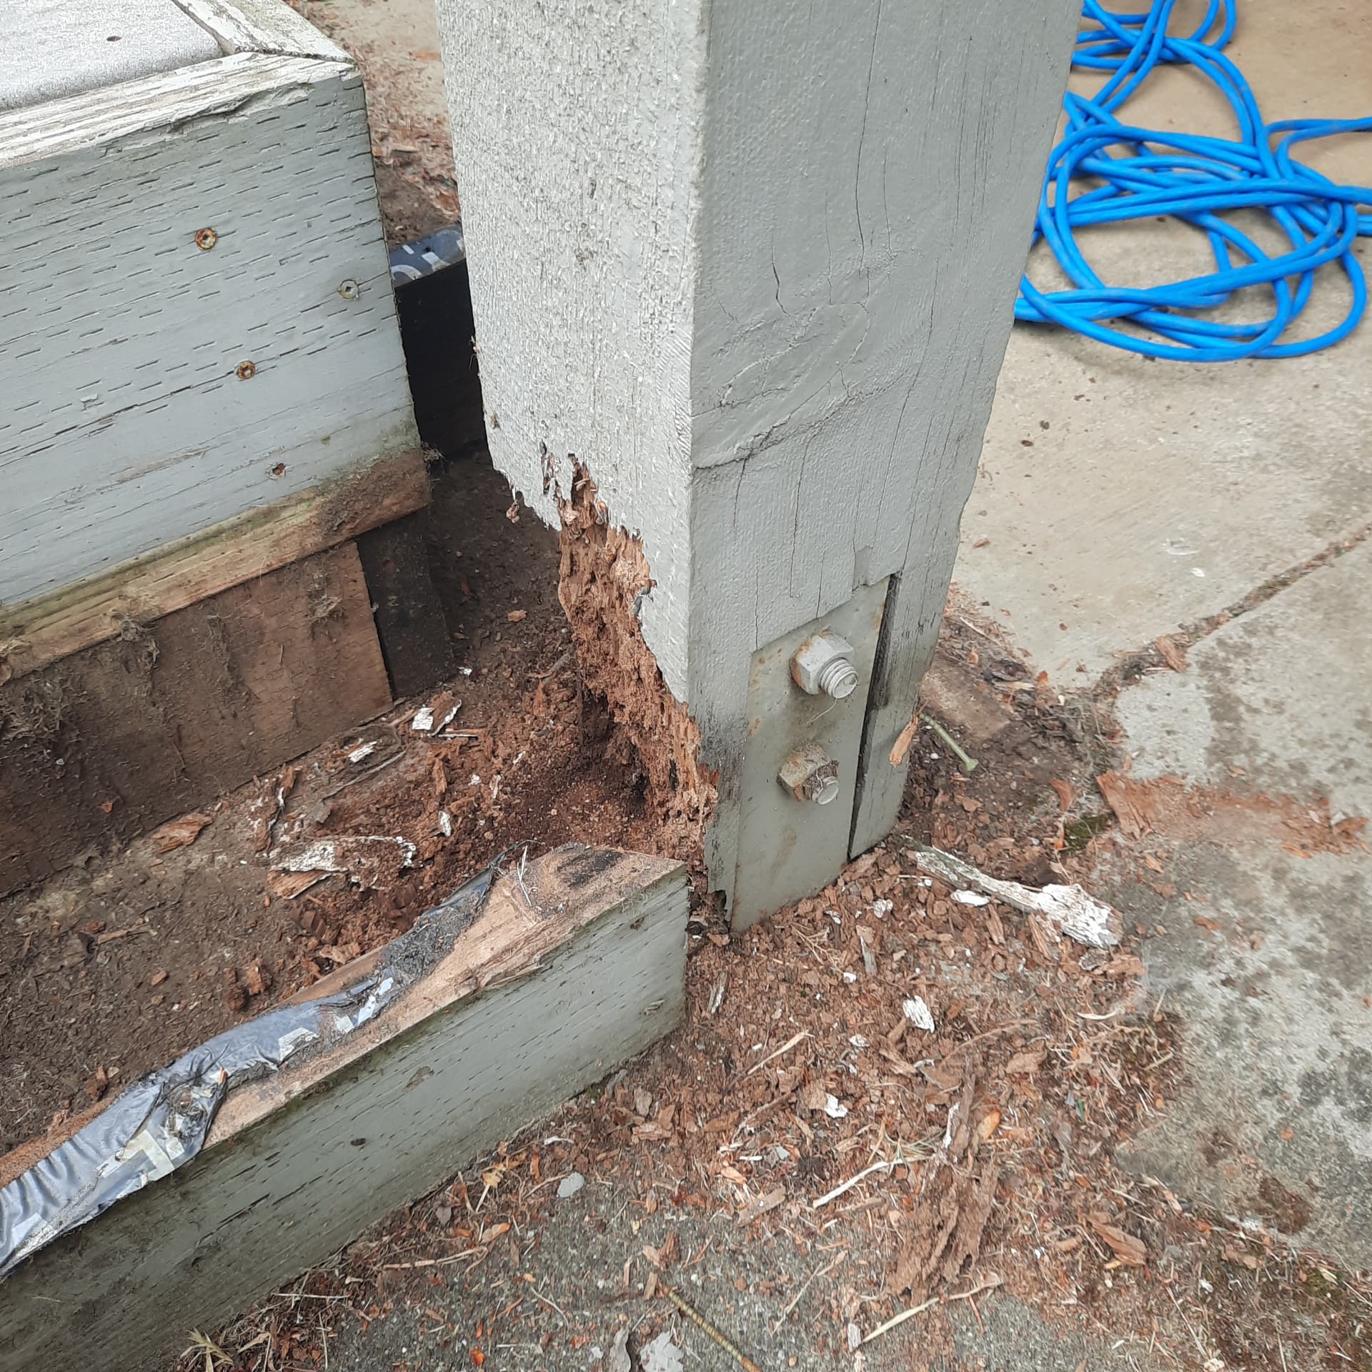
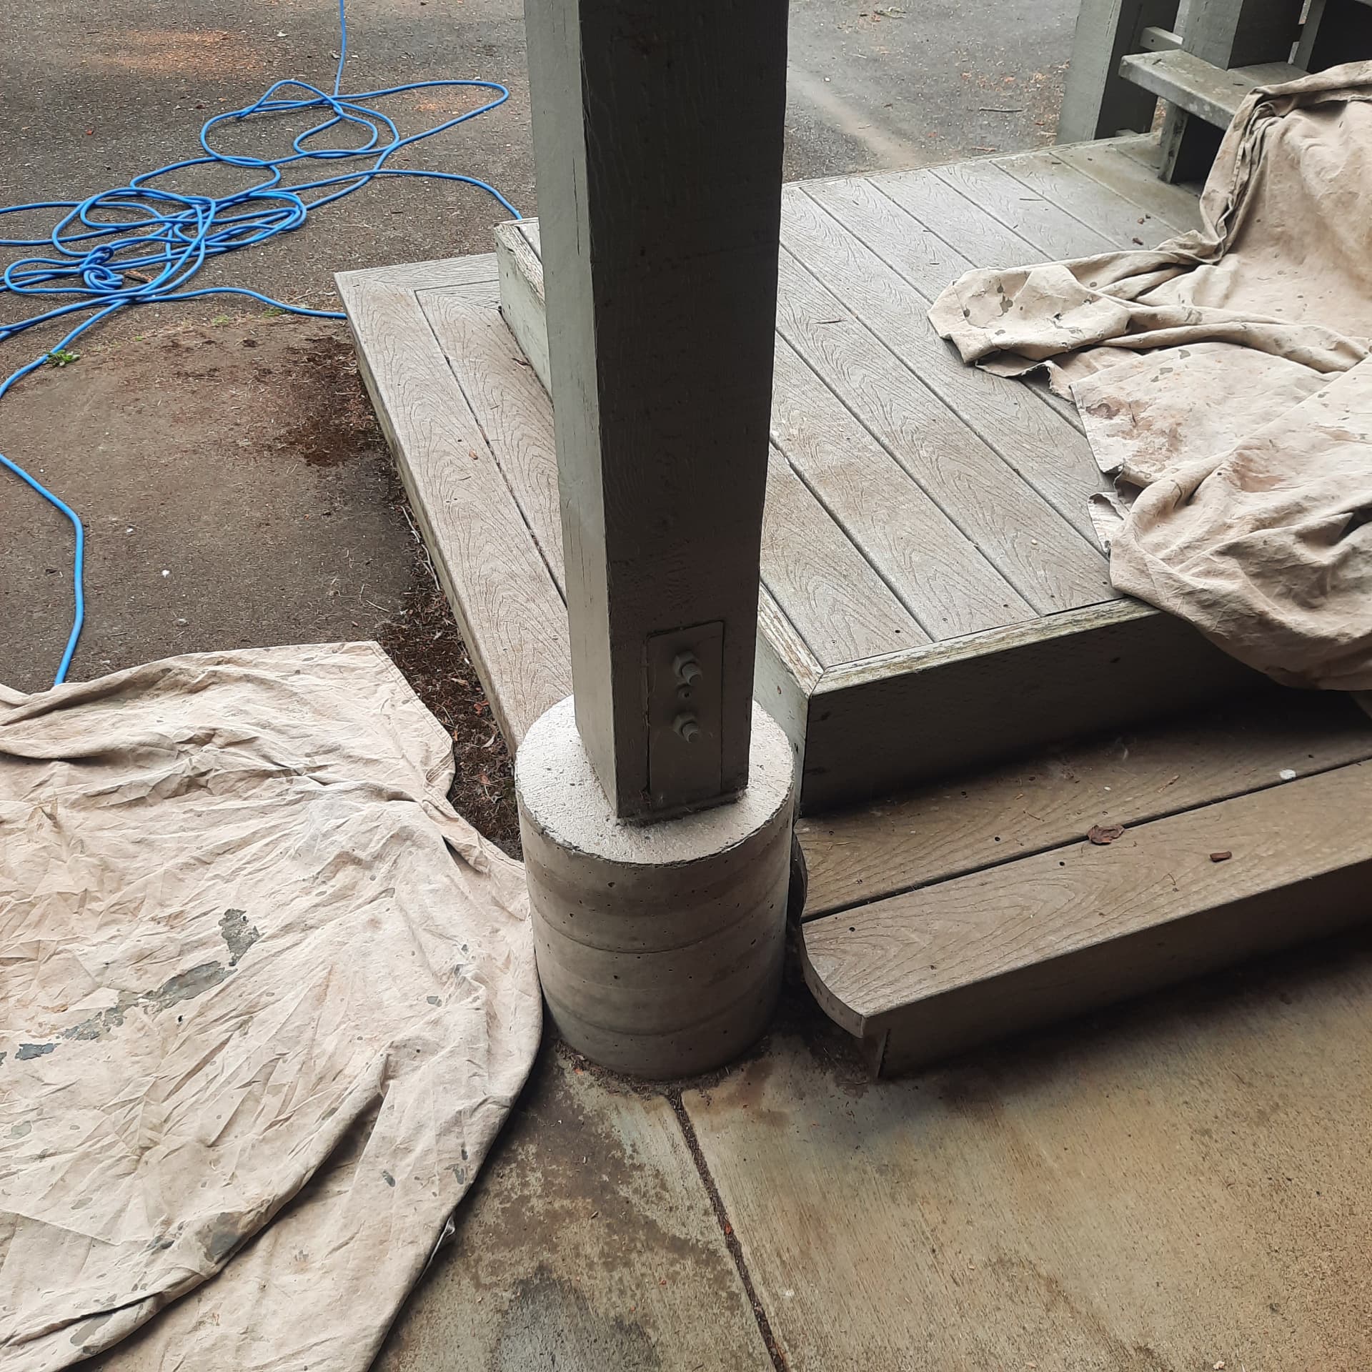
This repair addressed significant decay at structural deck supports, where deterioration had developed at the base. The damaged material was removed, the support condition was corrected, and the repair focused on restoring strength and extending the useful life of the larger structure.
The point is not to replace everything simply because one component has failed. When the surrounding structure remains worth preserving, targeted repair can be the better choice.
Complete Replacement After a Long Service Life
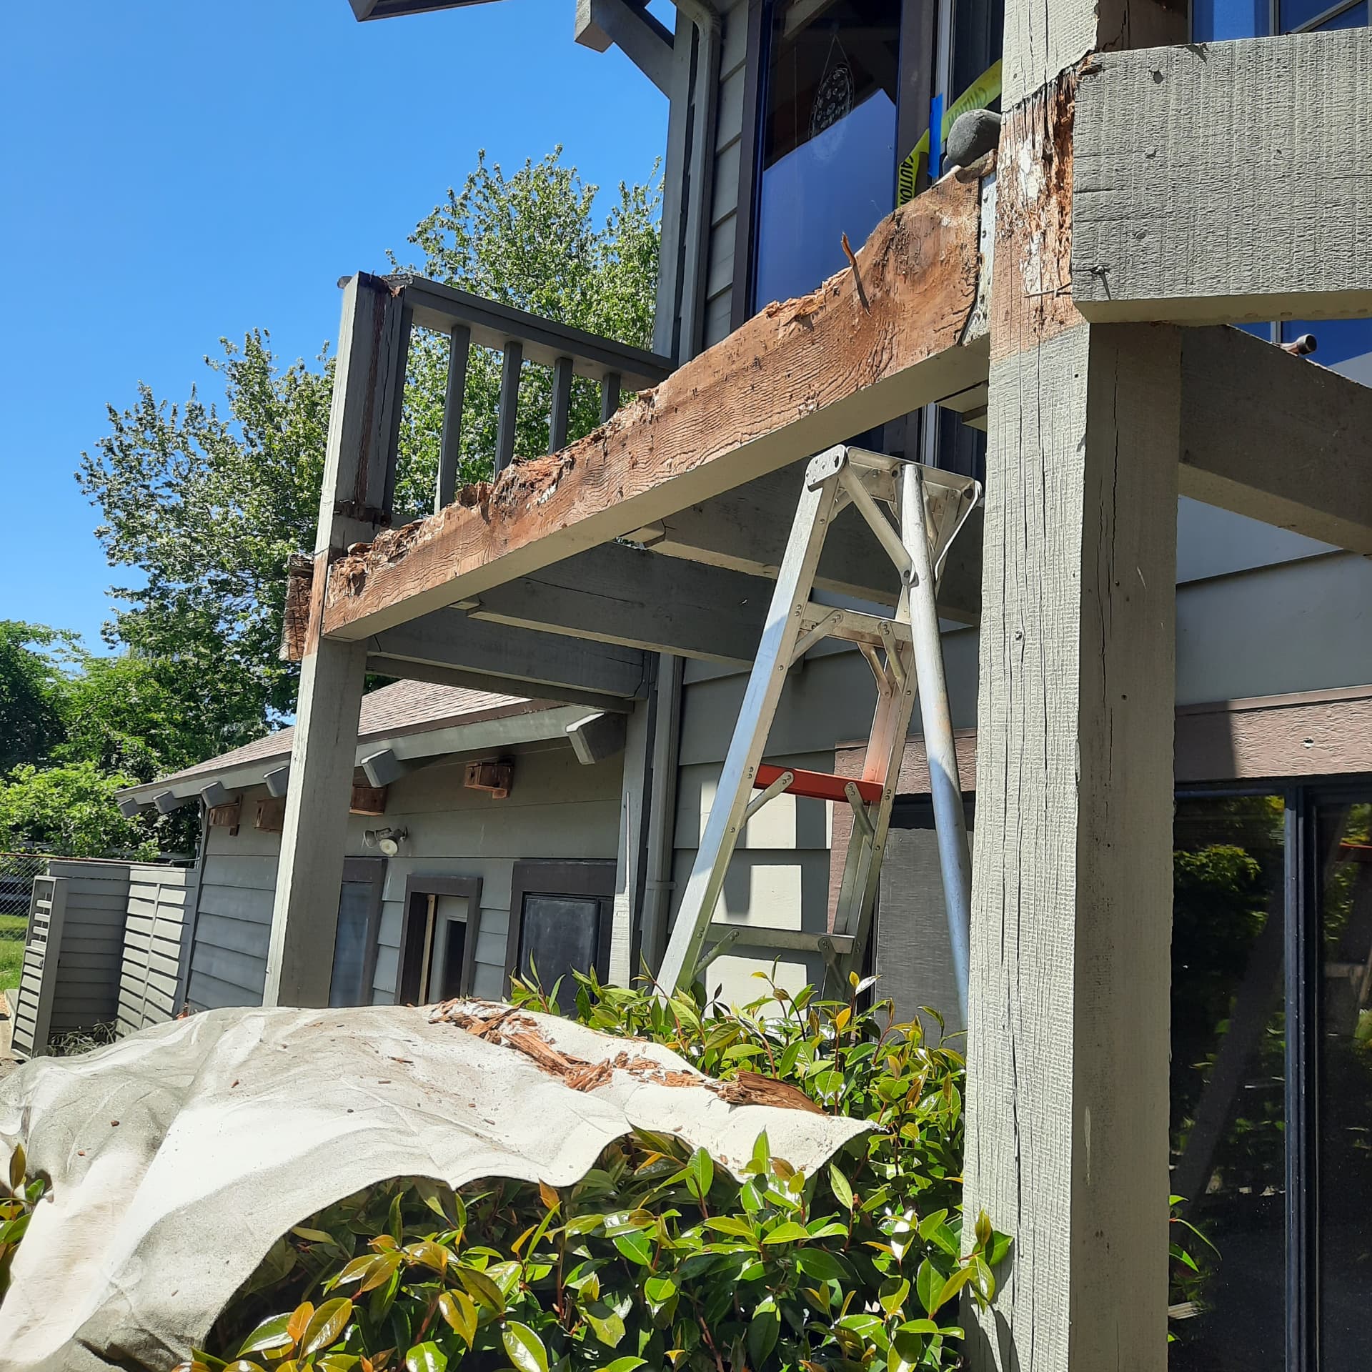
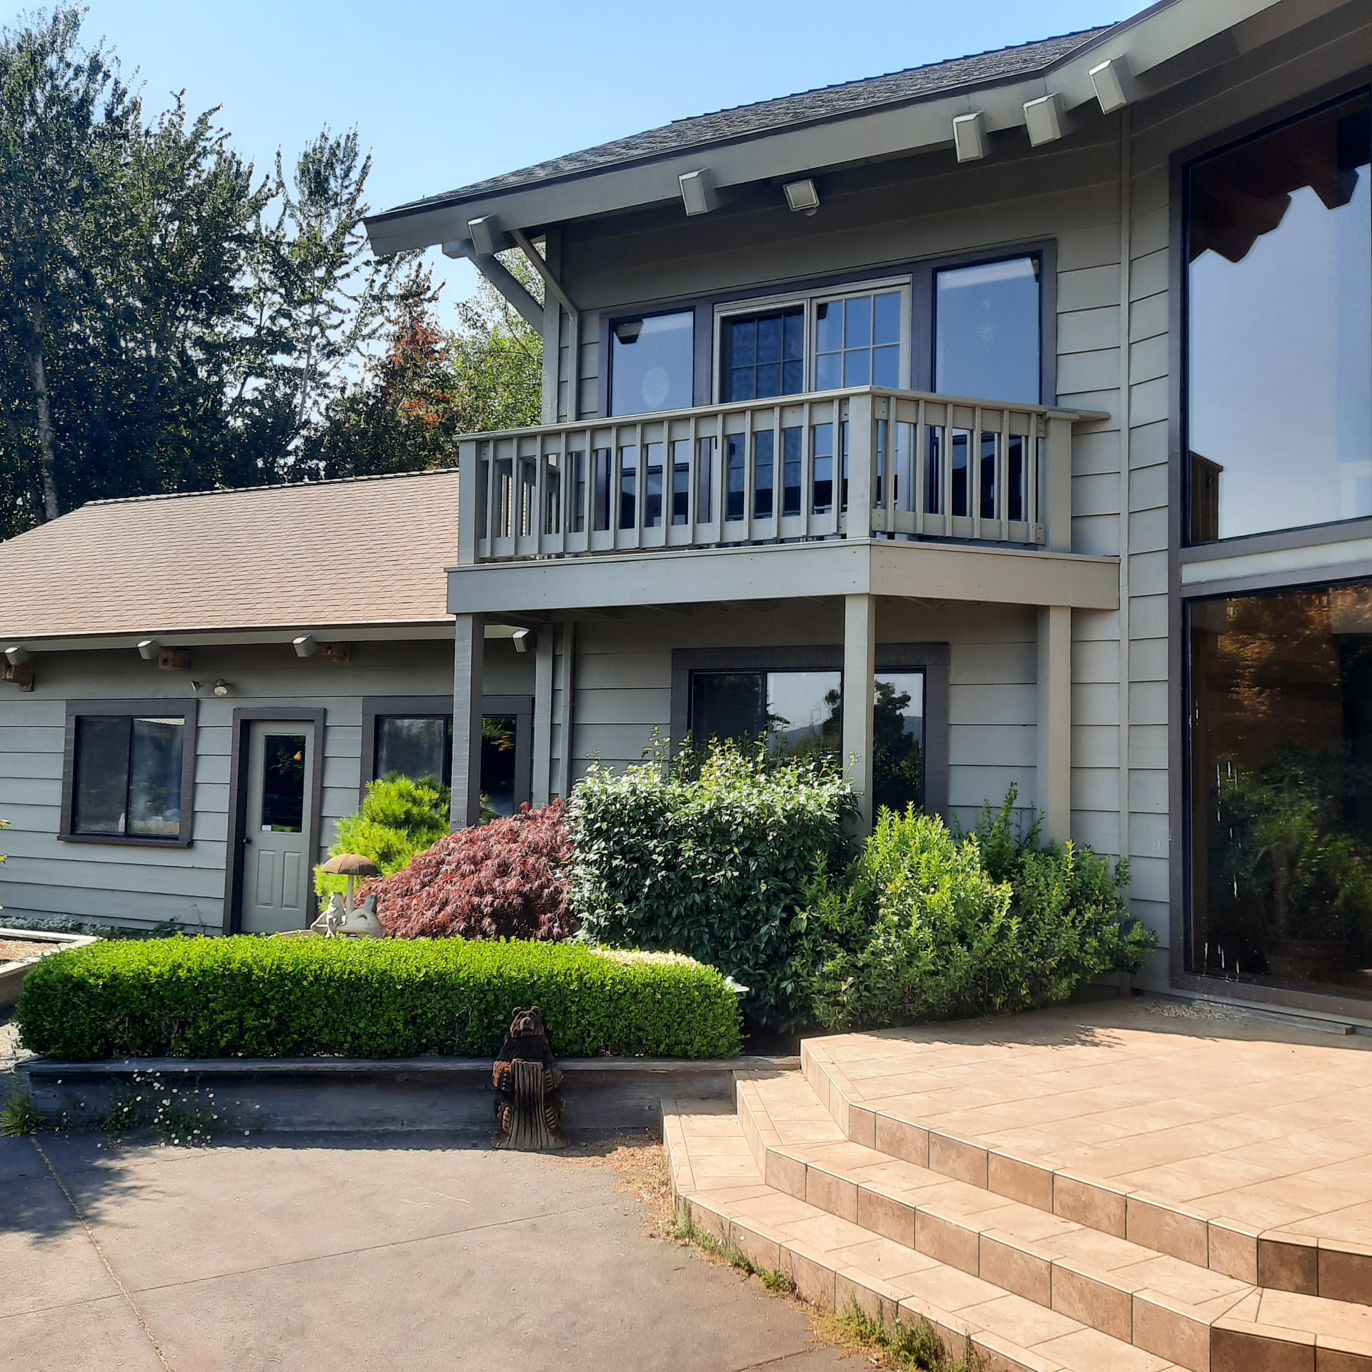
Forty years is a long life for a well-built lumber deck.
In some cases, selective repair can extend that life further. In others, deterioration has progressed far enough that full replacement is the better investment.
This balcony had reached that point. Rather than continue layering repairs onto an aging structure, Living Earth replaced it completely and rebuilt it for another long service life.
Opening the Courtyard Without Losing Containment
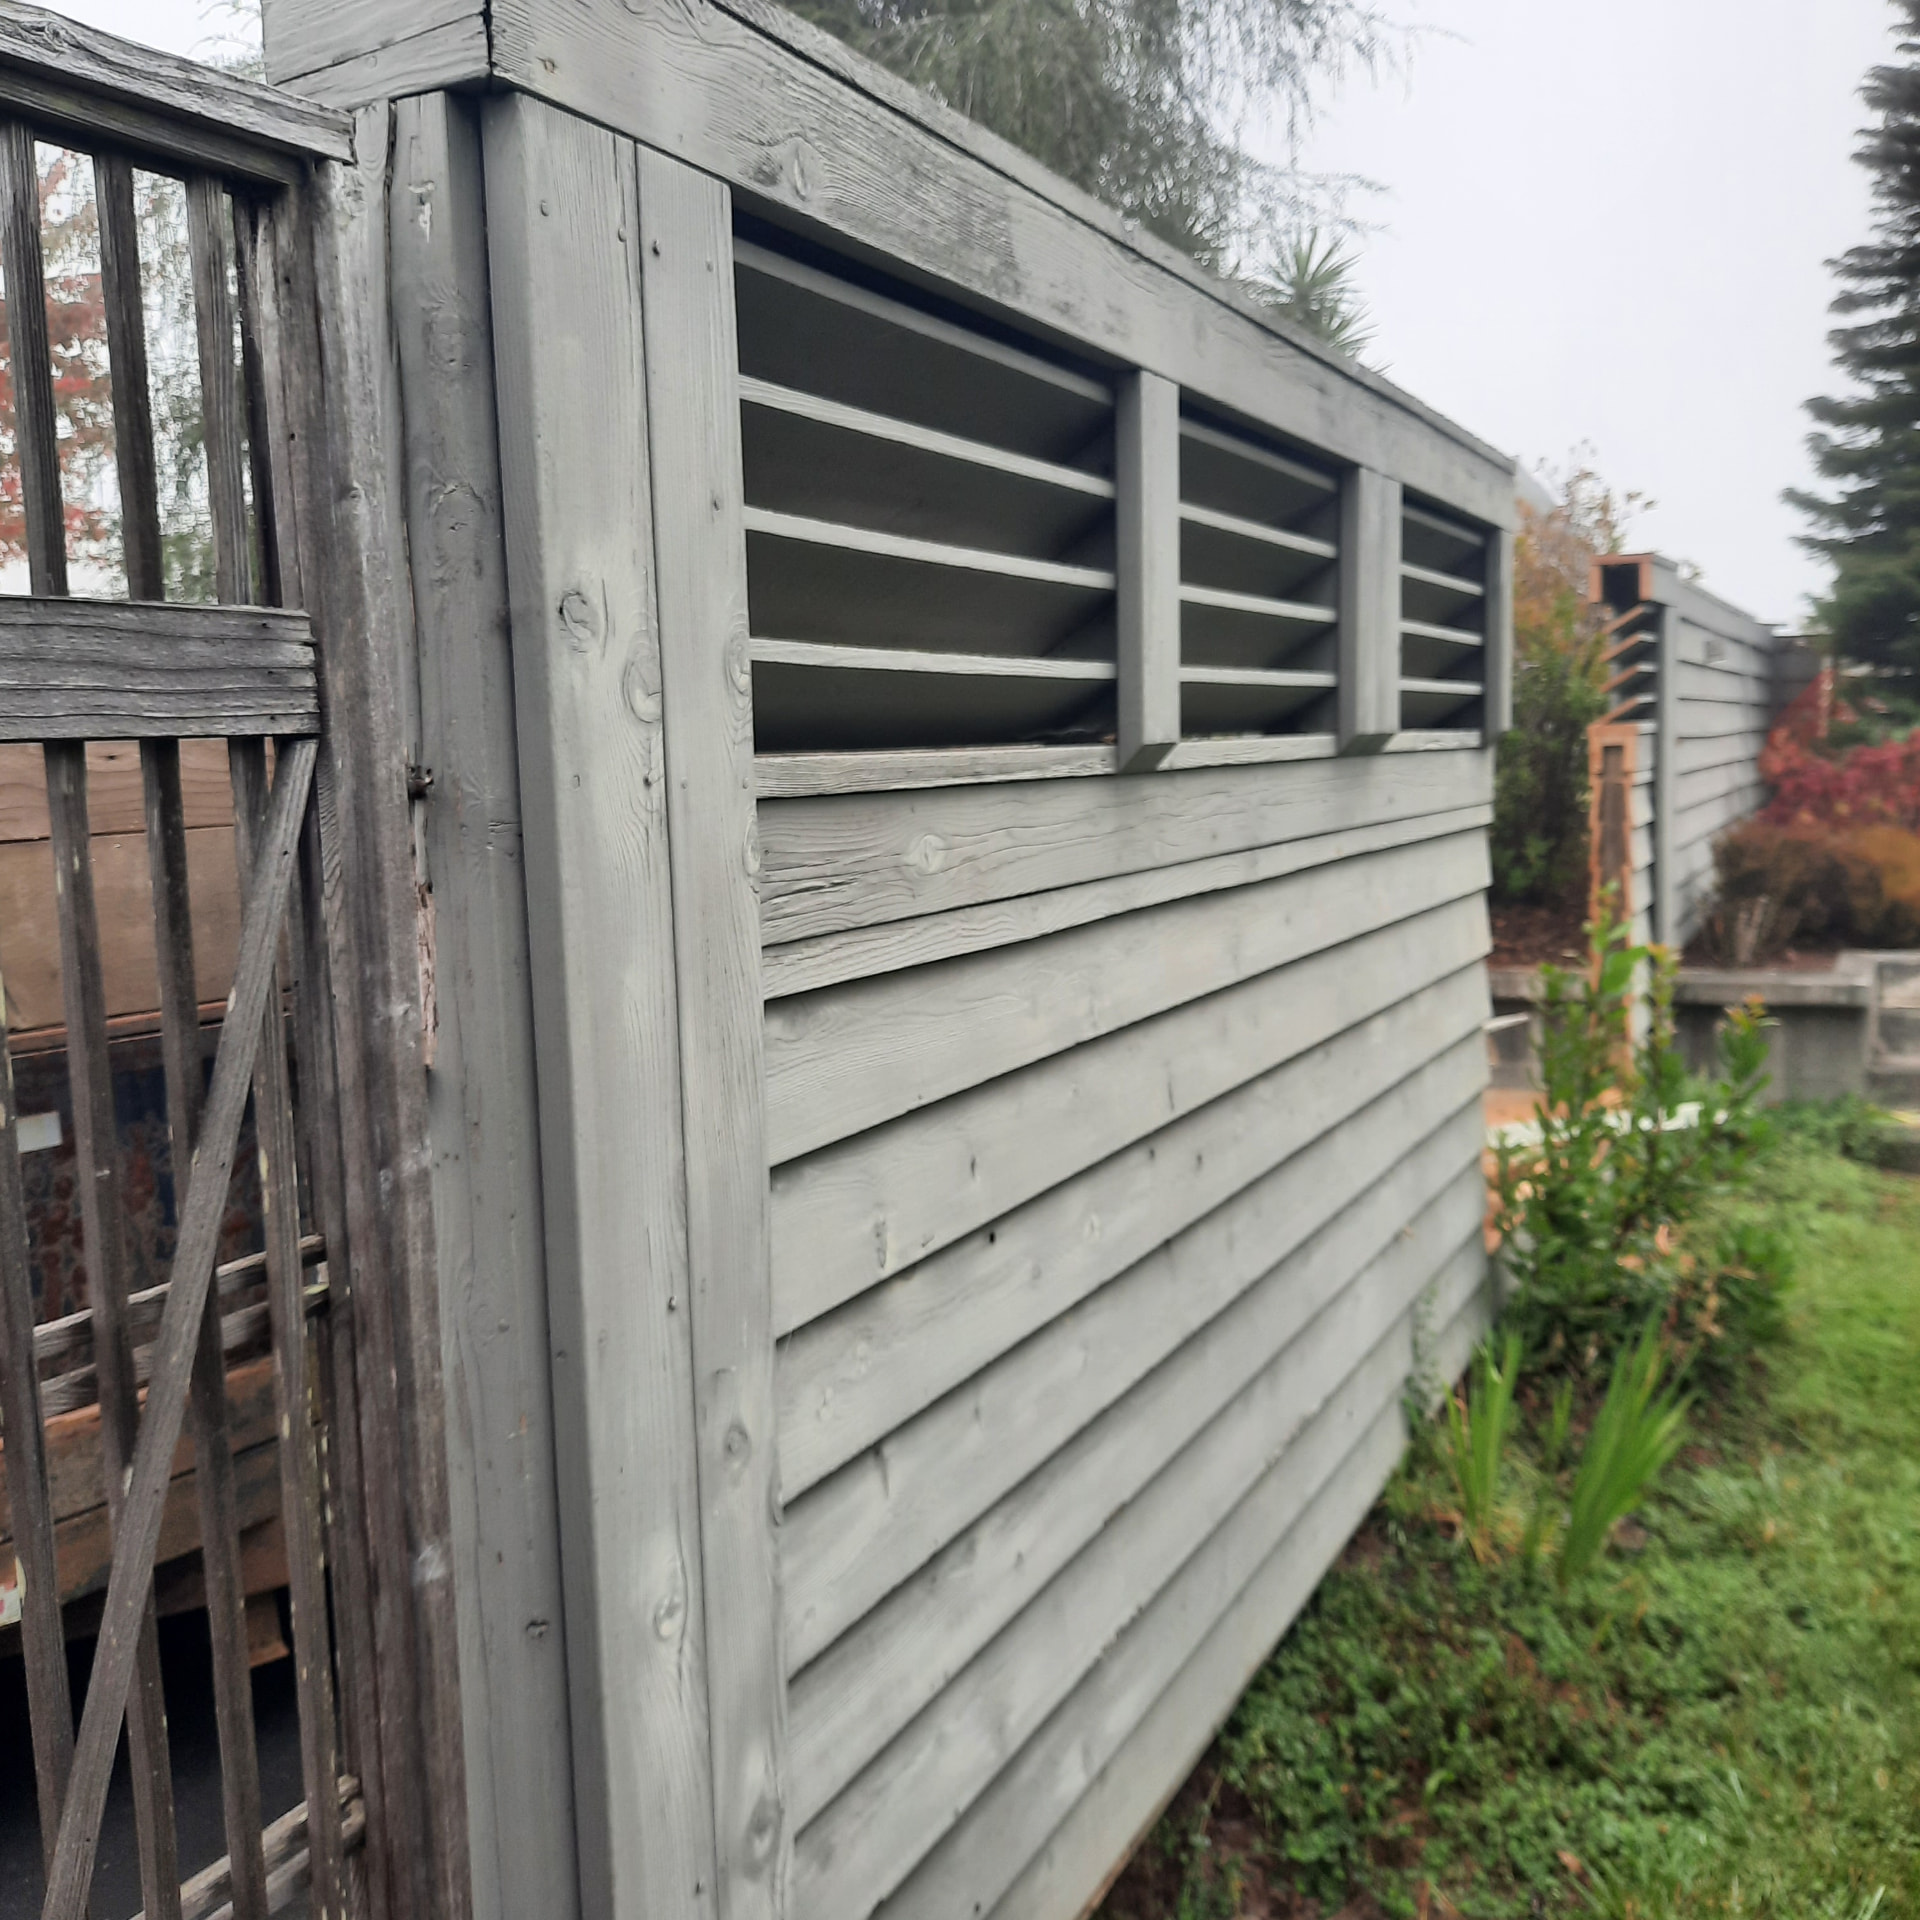
The original screen had deteriorated and was no longer serving a privacy need. Its real job was simply to keep deer out of the courtyard and the dog in.
Living Earth rebuilt the enclosure using the same substantial lumber language, but replaced the confining screen with steel cable to open sight lines and reconnect the courtyard to the surrounding landscape.
The lightweight original gate was also replaced with a custom-fabricated steel gate weighing roughly 300 pounds, engineered and hung so it still swings with a feather touch.
Sometimes repair is right. Sometimes replacement is right. Sometimes the better answer is to rethink what the old structure was actually trying to accomplish.
More Decks, Fences & Outdoor Structures
Different Projects, Different Solutions
From custom stairs and outdoor amenities to site-specific structures and unusual problem-solving, our deck and carpentry work across McKinleyville, Arcata, Trinidad, and Eureka rarely fits a standard category.
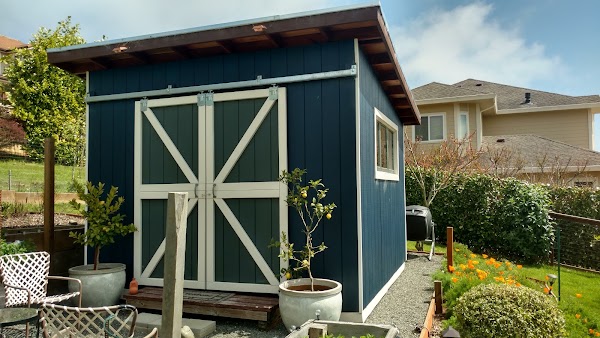
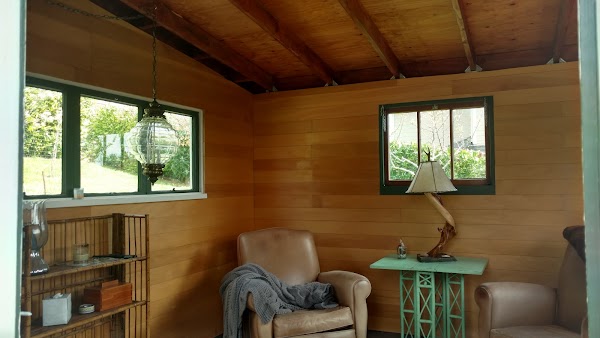
Small Outbuilding / Retreat