
Hardscape Planning, Repair & Renovation
Hardscape Should Solve the Site, Not Just Cover It
Patios, walkways, walls, entries, and driveways influence how people move through a property, how water moves, how grade changes are handled, and how the house connects to the landscape.
That means hardscape should be planned as part of the larger site—not treated as finish material alone.
Living Earth works with new hardscape, repairs, selective renovation, and complete reworking of older spaces when the original layout or construction no longer serves the property well.
Before Choosing Material, Understand What the Hardscape Needs to Do
Useful questions include:
- Is the area for circulation, gathering, access, parking, or all of the above?
- How will people enter and leave?
- Where does water move?
- What grade changes need to be handled?
- What existing walls, planting, or structures should remain?
- Will the area need to support vehicles?
- How should it connect to doors, stairs, decks, or the driveway?
- What maintenance level is realistic?
The material decision becomes easier once the function is clear.
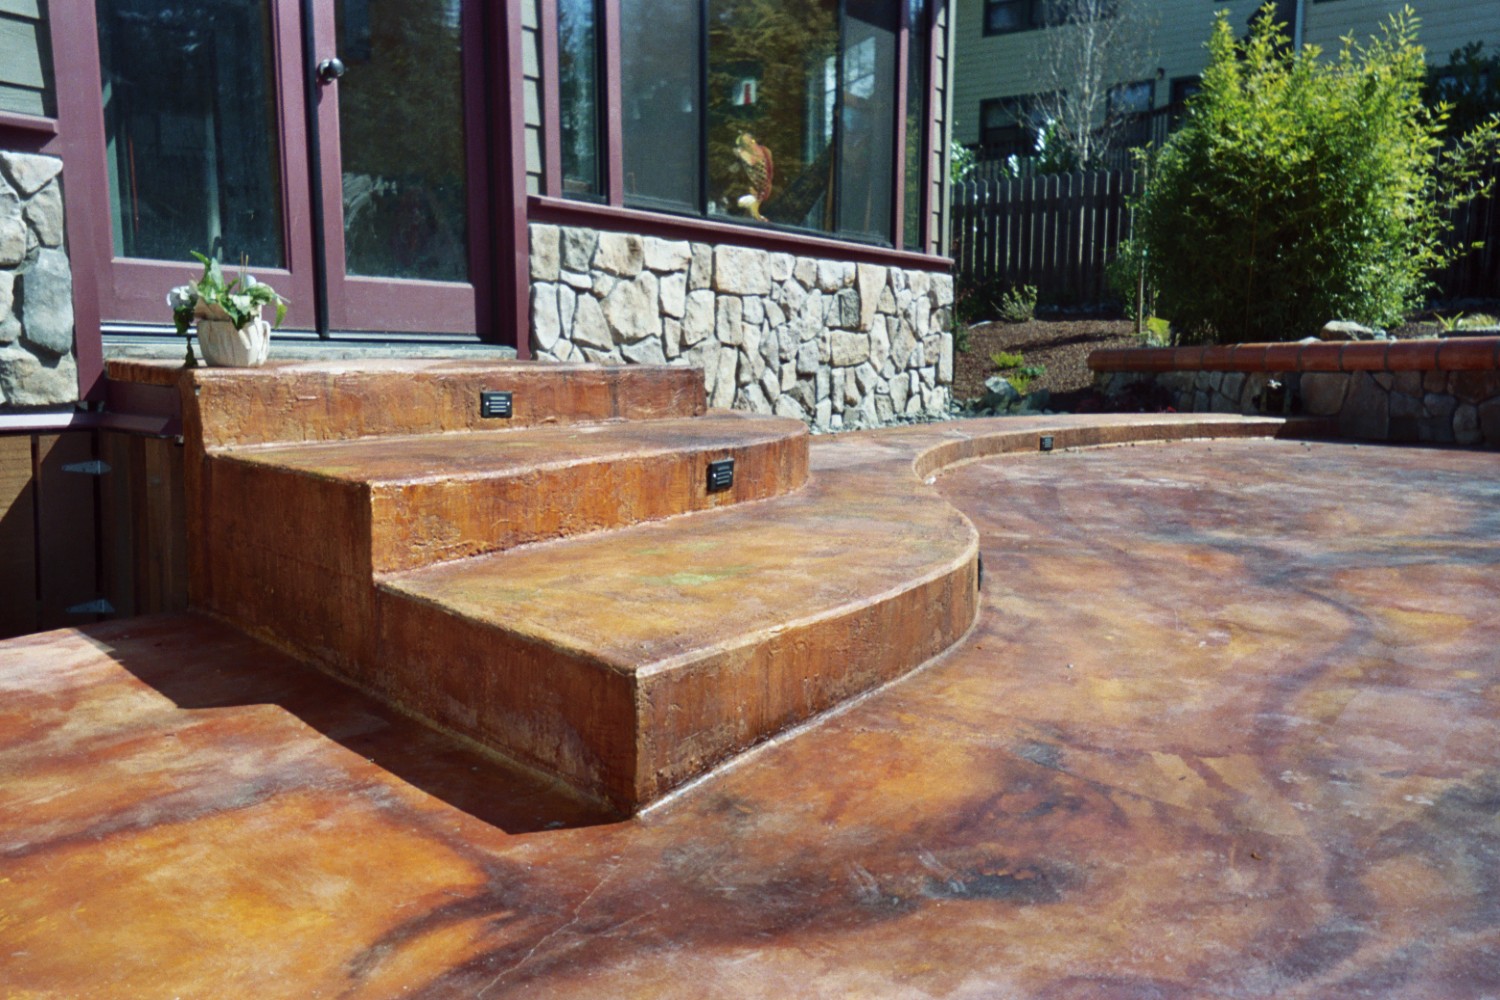
Grade Is One of the Most Important Hardscape Decisions
Hardscape creates fixed elevations. That means poor grade decisions can create:
- standing water
- awkward steps
- difficult transitions
- exposed foundations
- drainage problems
- or surfaces that do not connect cleanly to the rest of the property
Useful planning may involve:
- excavation
- base preparation
- retaining
- wall height
- finished elevations
- transitions
- drainage
- and future landscape work
Once hardscape is built, changing elevation usually gets expensive.
Water Should Be Planned Before the Surface Is Finished
Patios, entries, and driveways can concentrate runoff. Useful drainage strategies may include:
- slope
- channel drains
- catch basins
- dry wells
- surface collection
- grading
- downspout routing
- or directing water toward appropriate landscape areas
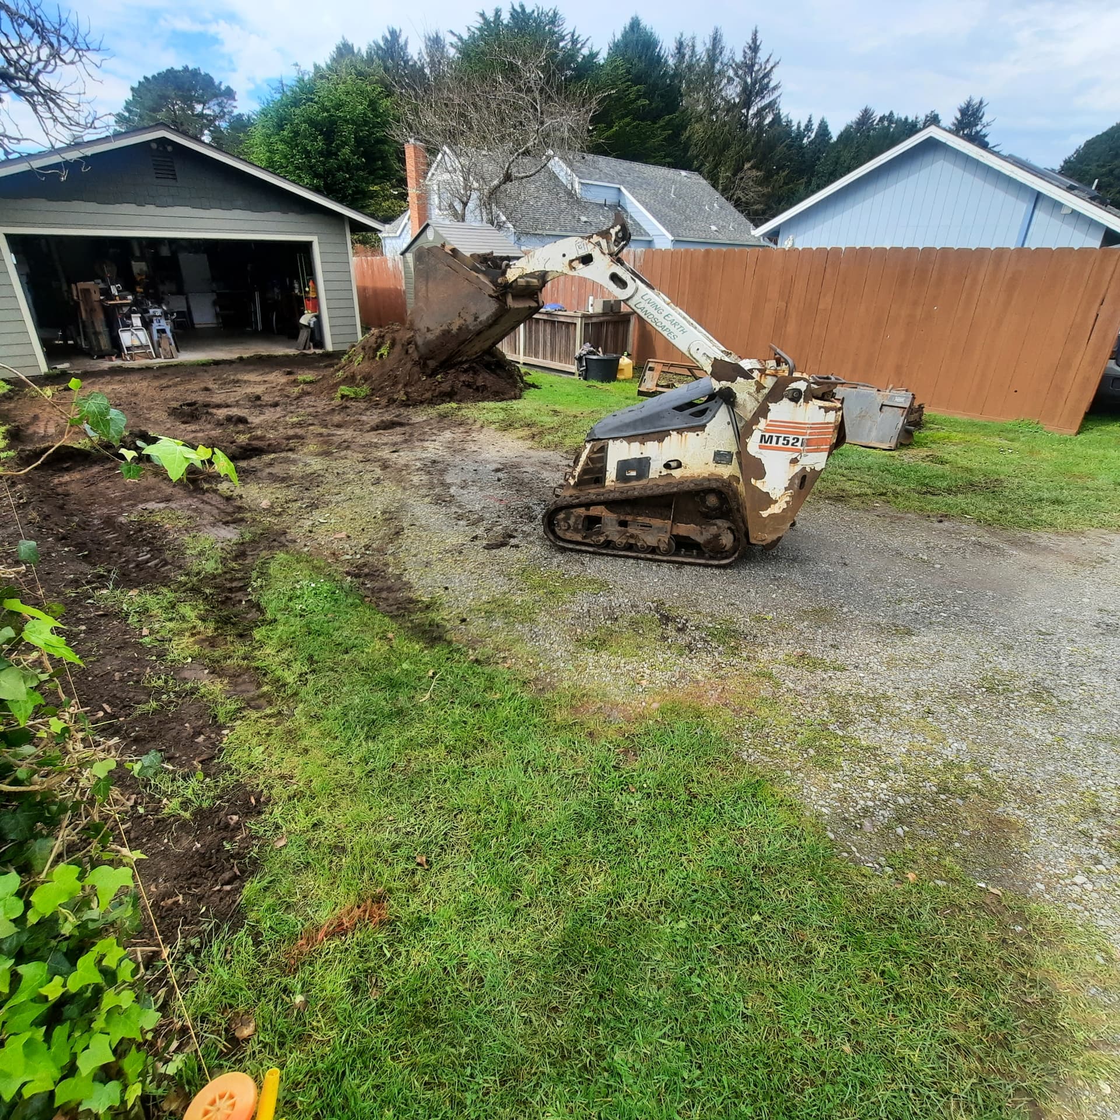
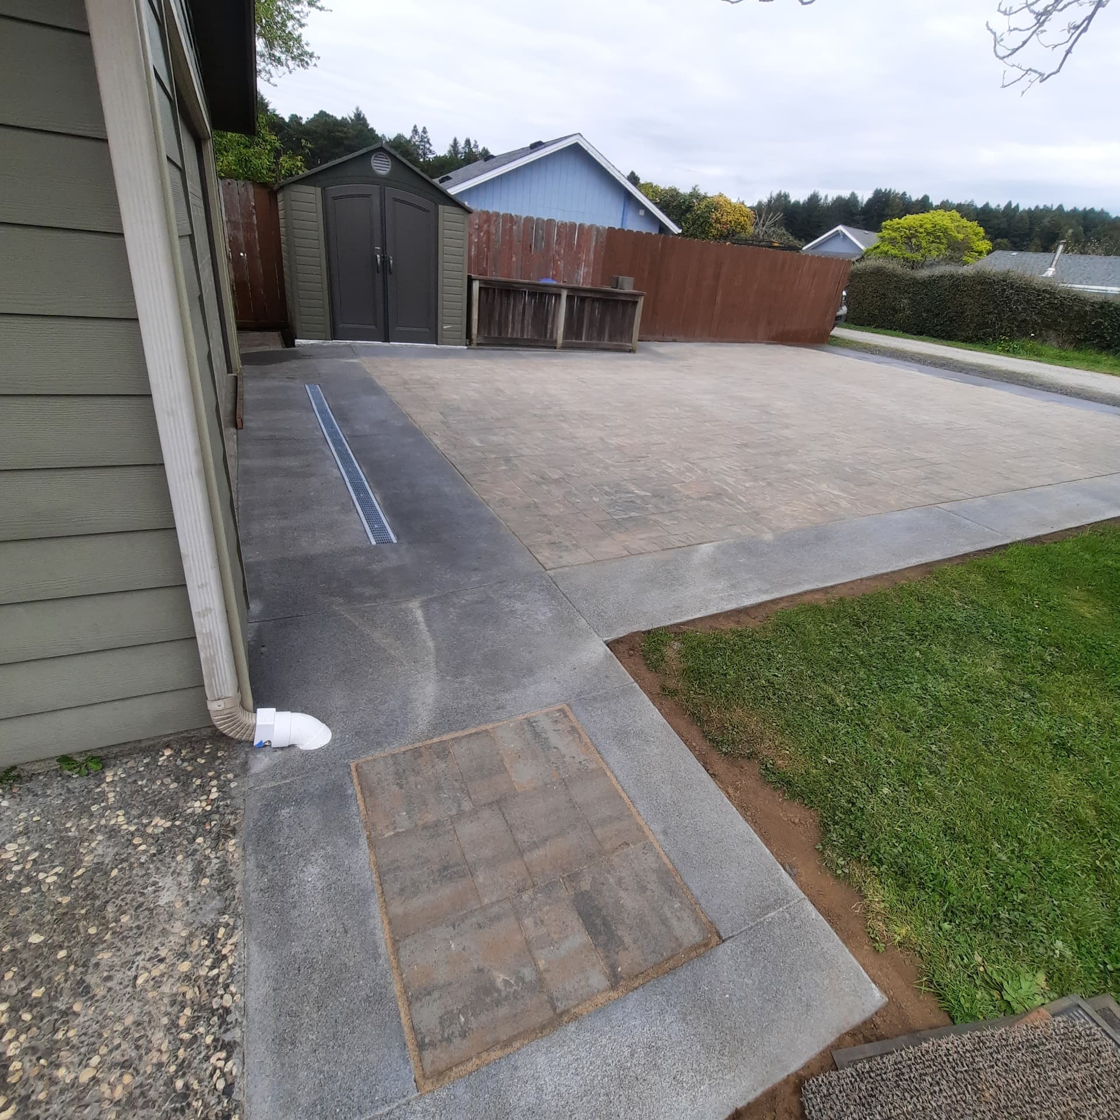
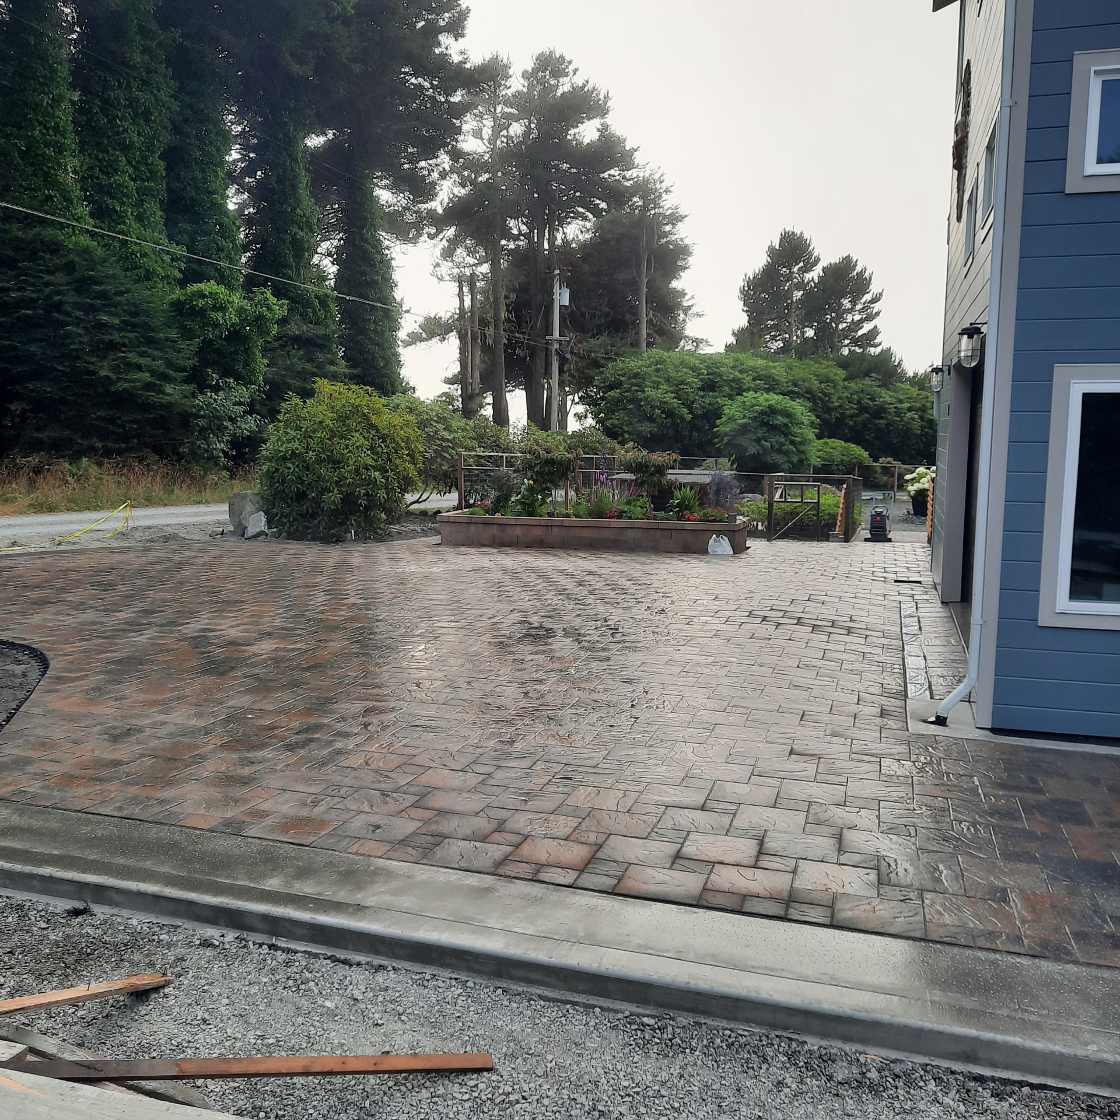
On the Trinidad property, an older gravel driveway was replaced with a defined paved surface. Because a hard surface changes how water behaves, a channel drain was built into the finished driveway and routed to a dry well so runoff was handled as part of the design rather than as an afterthought.
Retaining Is About More Than Holding Dirt
Retaining walls may help:
- manage grade
- create usable terraces
- define planting areas
- support circulation
- organize access
- and visually structure a property
Useful considerations include:
- wall height
- drainage
- soil pressure
- footing or base conditions
- relationship to adjacent surfaces
- and what the wall allows the rest of the property to become
Practical Example
Hardscape as an Arrival Experience
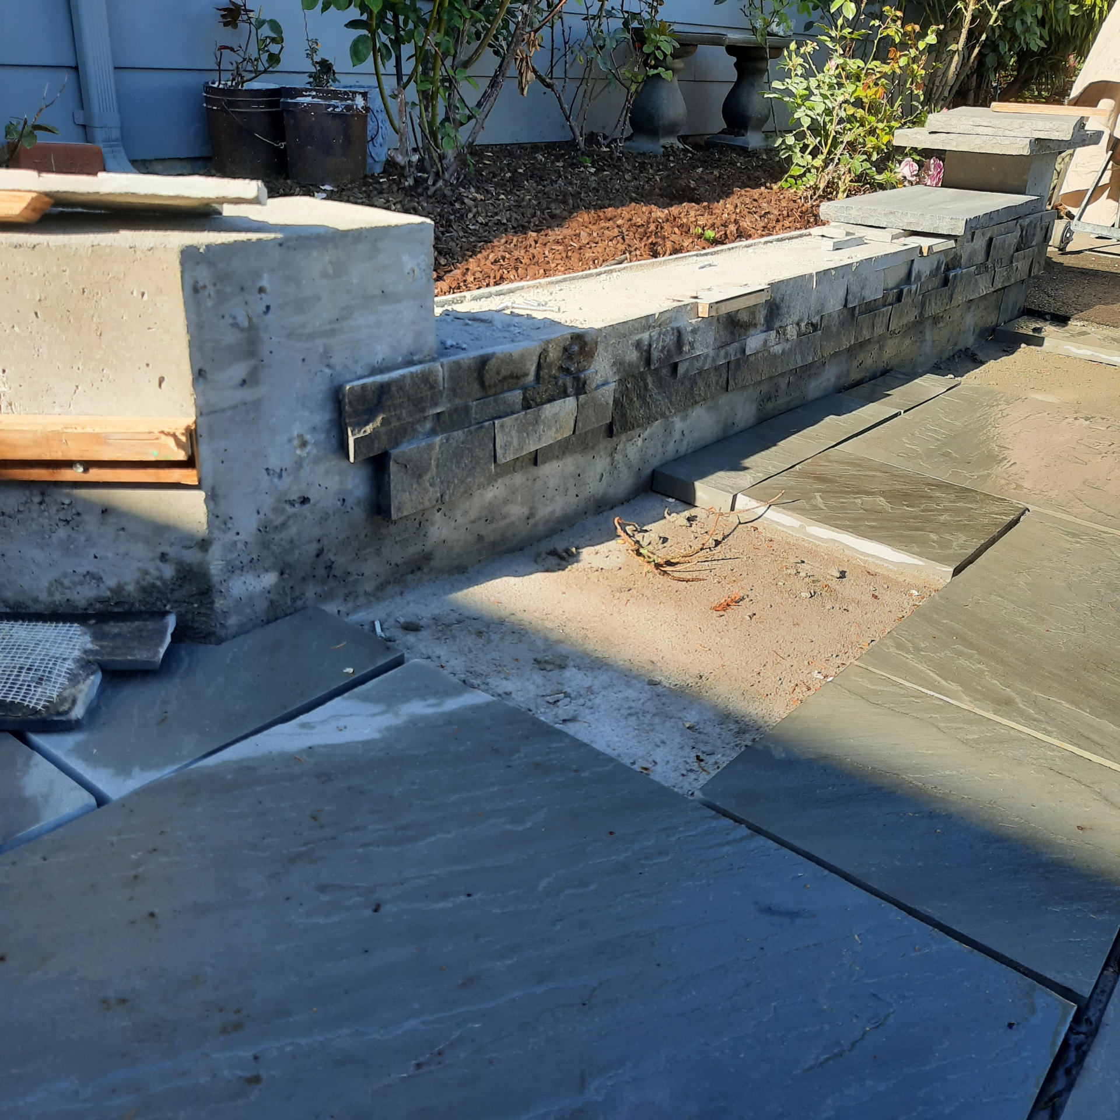
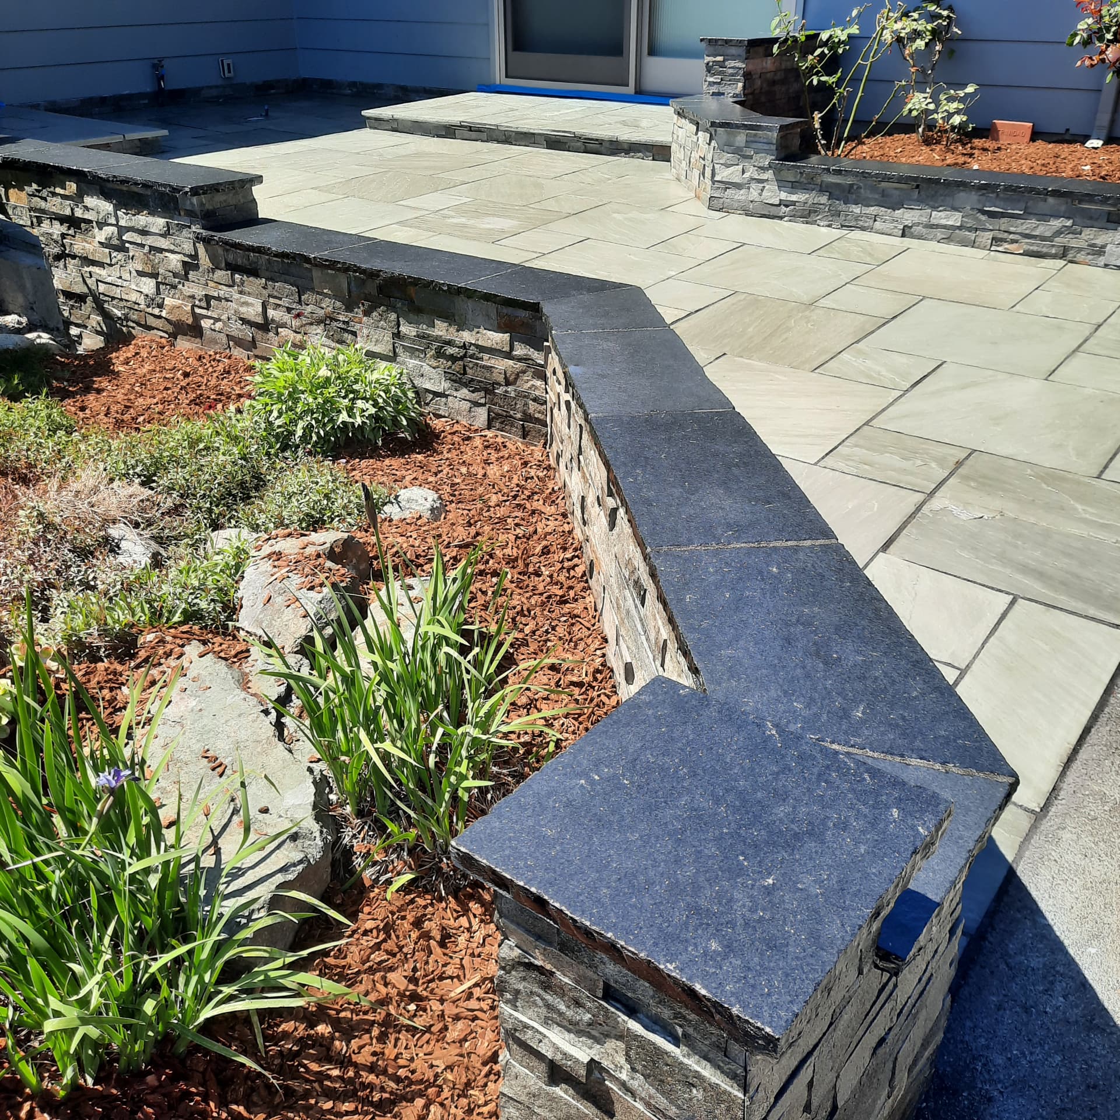
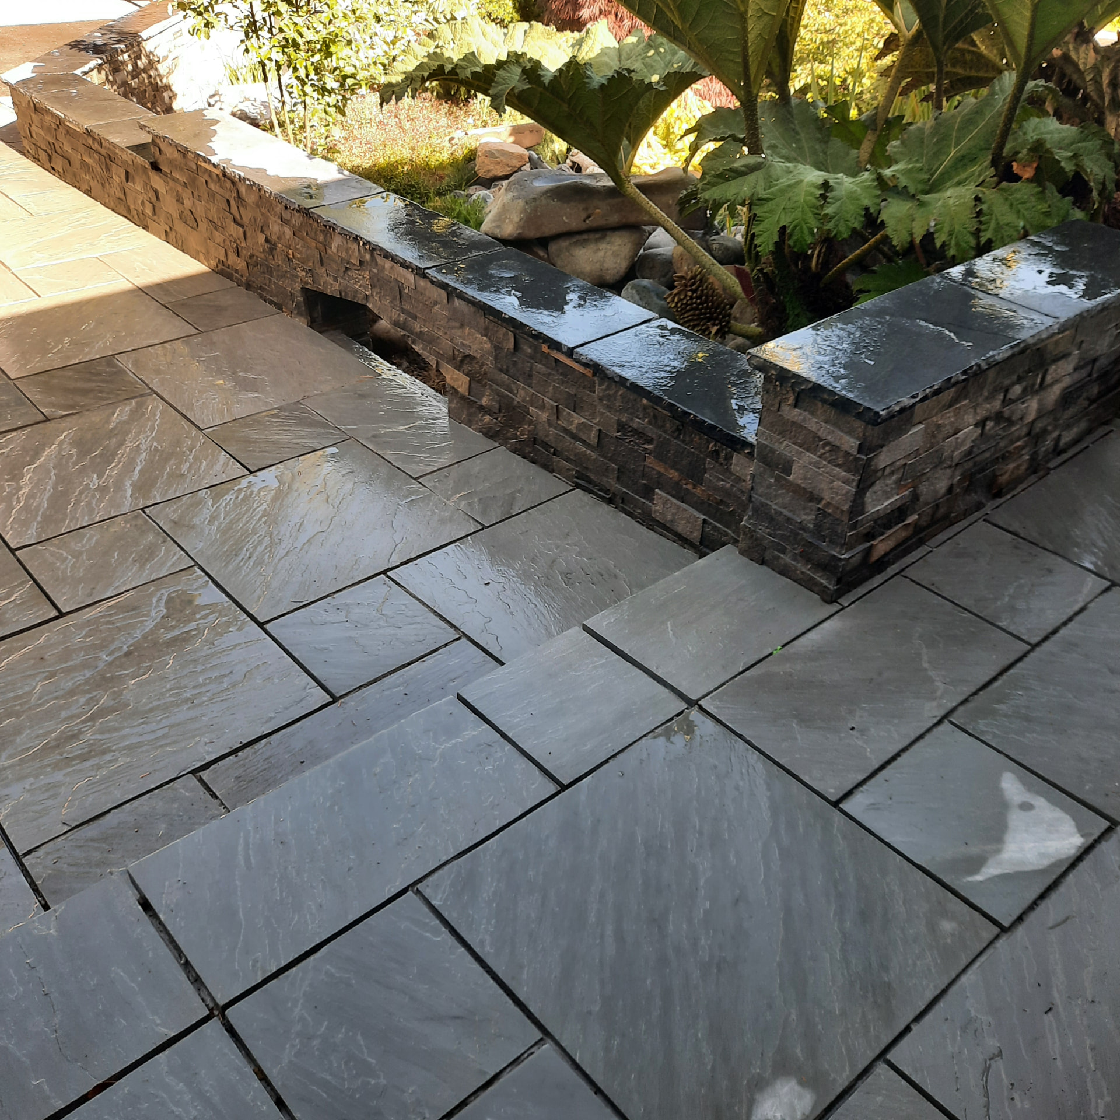
This project was not simply a paving installation. The clients worked closely with Living Earth to develop a combination of:
- large-format paving
- stone-faced walls
- contrasting dark caps
- planting areas
- grade transitions
- and circulation
that created a more elegant and welcoming approach to the home.
The hardscape worked because the entry, grade, walls, planting, and material choices were developed together.
Not Every Failed Area Requires Complete Replacement
Hardscape problems may be localized.
Repair may make sense where
- settlement is limited
- surrounding work remains sound
- individual units can be reset
- edging has failed
- joints have deteriorated
- or drainage can be corrected without rebuilding the entire area
Complete replacement may be more appropriate where
- base failure is widespread
- elevations are fundamentally wrong
- drainage cannot be corrected locally
- the layout no longer works
- or repeated repair would cost more than rebuilding correctly
The useful question is not “Can this be patched?” It is “Will the repair actually solve the problem?”
Settlement Usually Has a Reason
Hardscape may settle because of:
- poor base preparation
- insufficient compaction
- water movement
- edge failure
- unsuitable soil
- excavation backfill
- root activity
- or repeated vehicle loading
Resetting surface material without addressing the underlying cause can lead to the same failure again.
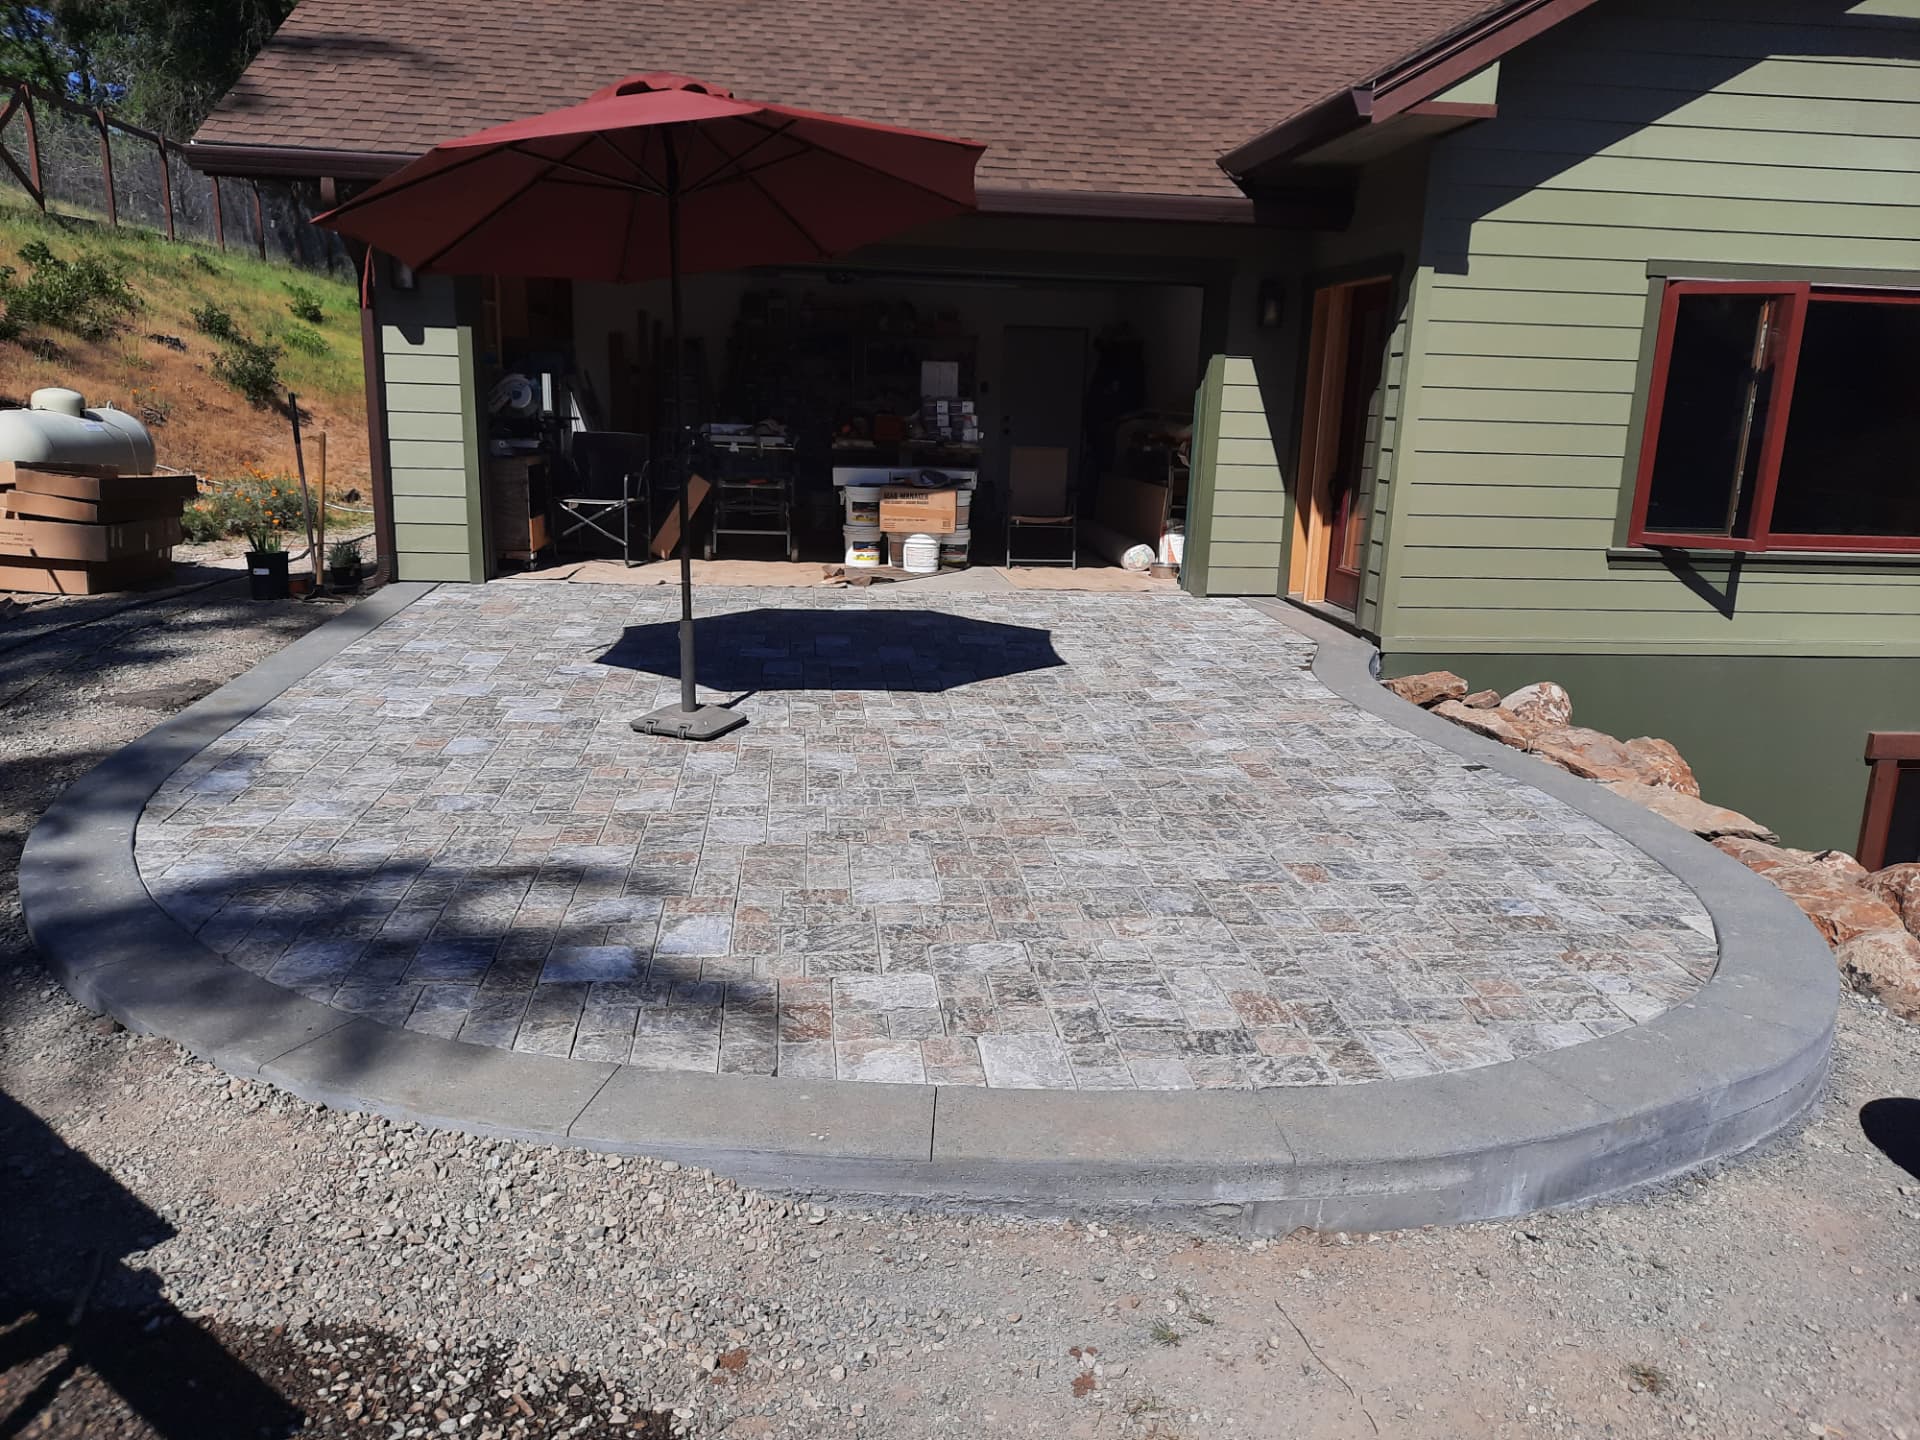
Re-Leveling Can Extend the Life of Existing Work
Existing pavers or stone may sometimes be:
- lifted
- base-corrected
- reset
- re-edged
- re-jointed
- or locally replaced
without rebuilding the entire installation. This can be a good option where the material itself remains useful and the failure is limited. It is not a universal solution—some settlement reflects conditions that repair alone will not correct.
Masonry Can Age Differently Than the Surface Around It
Walls, caps, mortar, stone veneer, and concrete elements may deteriorate independently. Useful renovation may include:
- replacing failed caps
- repairing localized masonry
- resetting stone
- rebuilding short wall sections
- correcting transitions
- or integrating old masonry with new work
The goal is to preserve useful work where possible while correcting the actual failure.
Driveways Are Hardscape With a Different Load
Vehicle areas require different thinking than pedestrian patios. Useful considerations may include:
- base depth
- compaction
- drainage
- turning
- vehicle weight
- edge support
- transitions
- slope
- and how the driveway connects to roads, garages, and surrounding landscape
The Trinidad driveway is a practical example: a defined paved surface, integrated drainage, and clean connections to work already completed at the front of the property.
The Entry Sets the Tone for the Property
An entry path should feel clear, comfortable, and intentional. Useful design may involve:
- width
- alignment
- steps
- lighting
- planting
- retaining
- wall height
- material contrast
- and how the approach reveals the house
A good entry does not have to be large. It needs to feel resolved.
A Patio Should Fit How People Actually Gather
Patio planning should consider:
- furniture
- circulation
- doors
- shade
- cooking
- views
- level changes
- edges
- and relationship to the rest of the yard
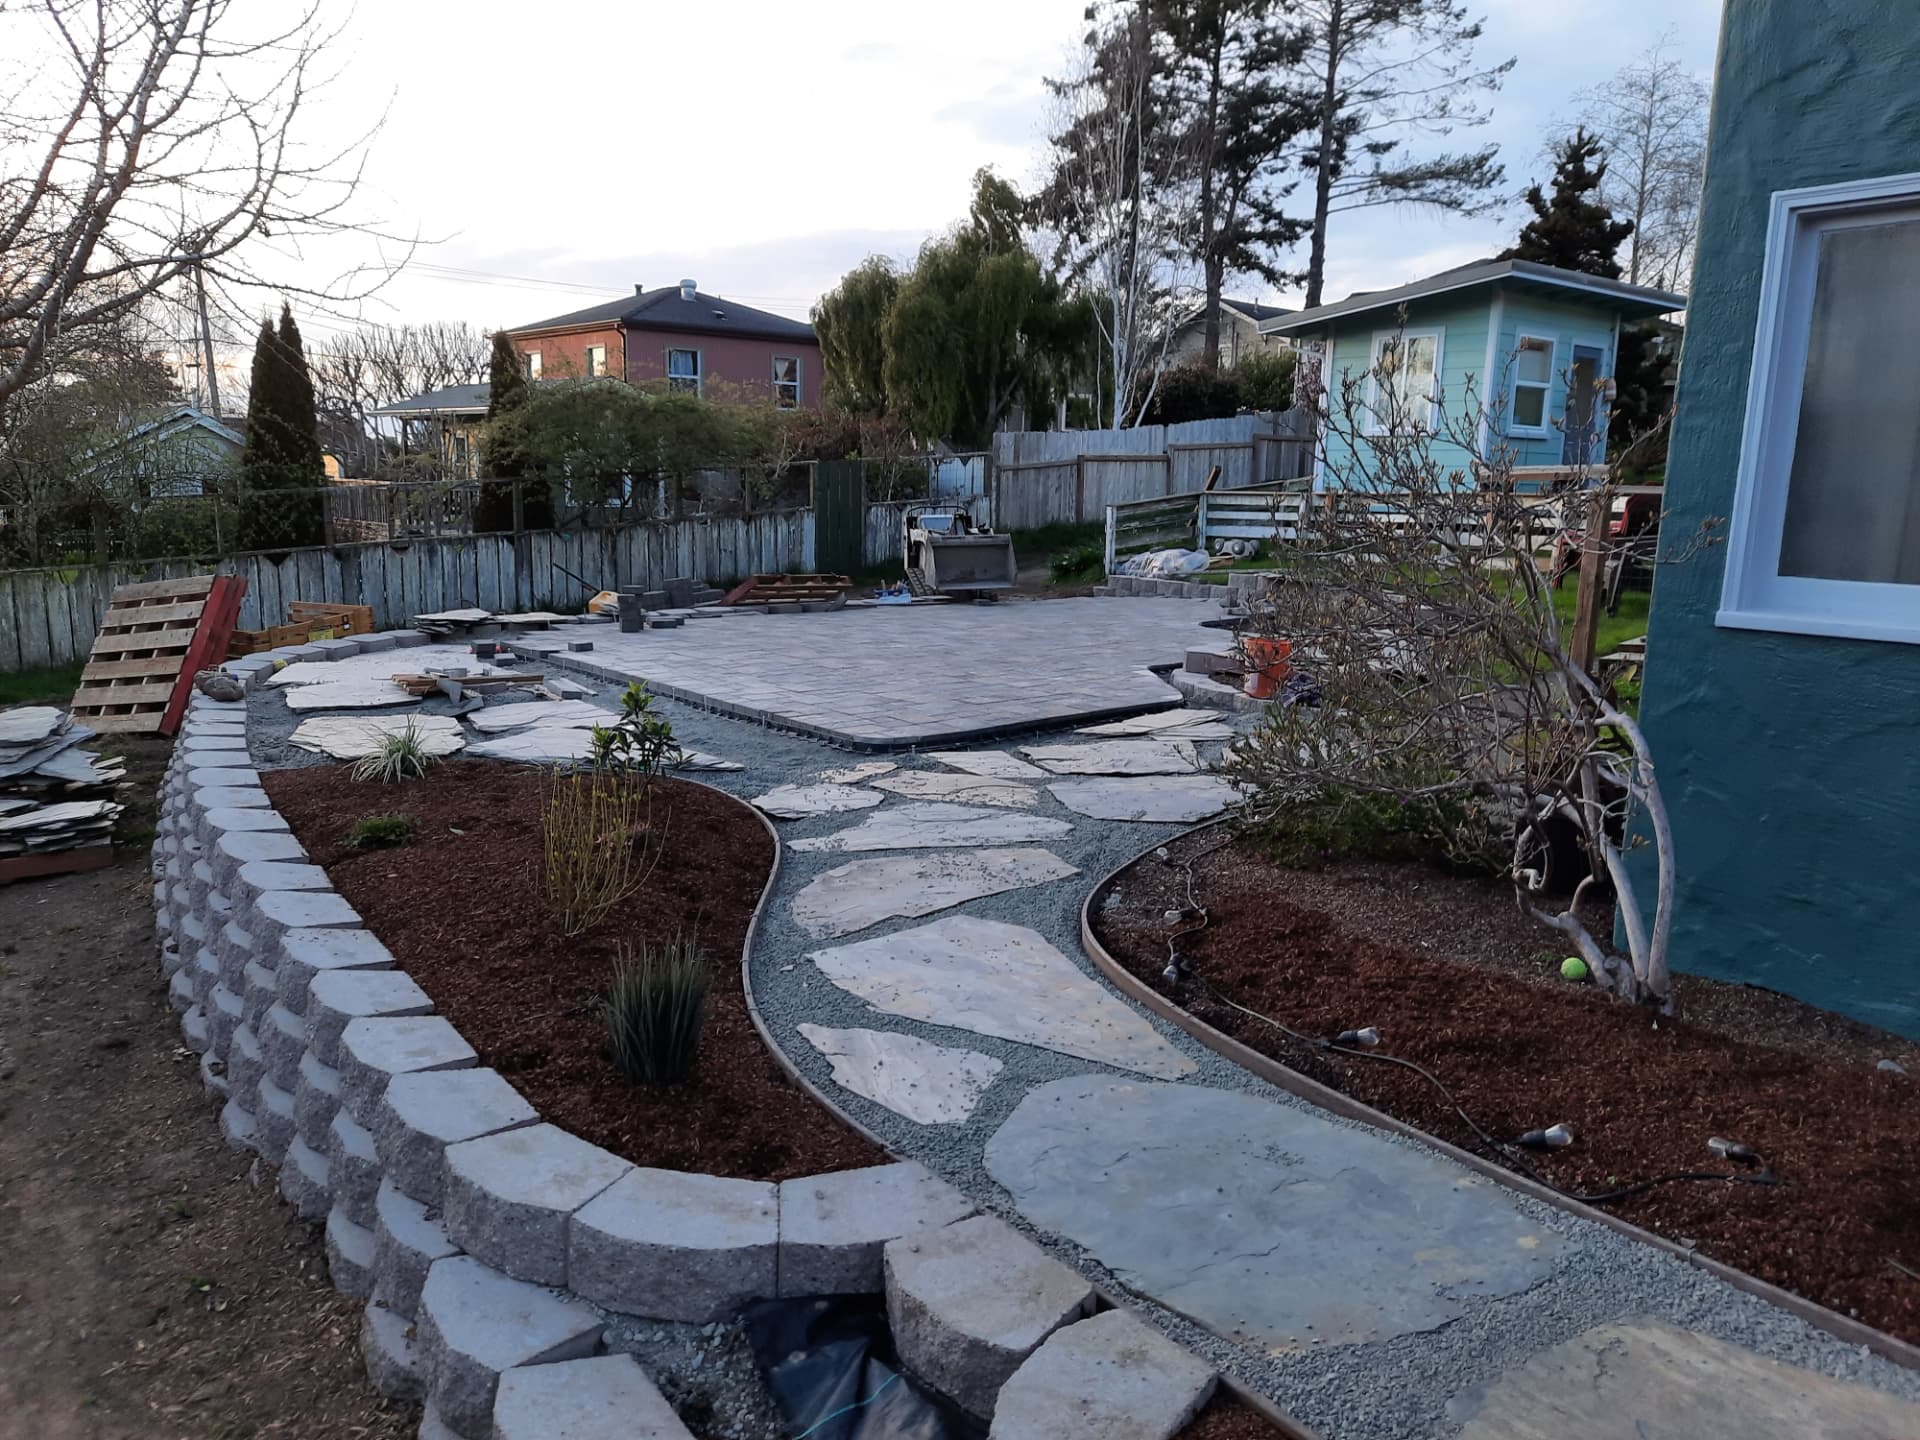
On the McDonald property, a smaller, multi-level area was transformed into a broad, open social space as part of a complete property renovation.
Material Choice Should Fit the Site and the Use
Hardscape materials may include:
- concrete
- concrete pavers
- natural stone
- masonry
- gravel
- brick
- wall block
- and combinations of several materials
Useful selection criteria include:
- appearance
- load
- maintenance
- climate
- drainage
- repairability
- slip resistance
- availability
- and relationship to the house and landscape
There is no single best material. The right choice depends on the site, the use, and the property.
Larger Concrete Work Can Be Coordinated
Living Earth handles a broad range of exterior construction and site work directly. For larger concrete projects, Living Earth can coordinate with an established concrete crew when that makes sense for the scope.
Hardscape and Planting Should Be Designed Together
Walls, patios, paths, and planting areas affect one another. Hardscape determines:
- bed shape
- soil volume
- grade
- irrigation routing
- access
- and how plants will eventually fill the space
Planting softens hard edges and can make large hardscape areas feel more integrated with the property.
The surface and the planting are the same decision made twice.
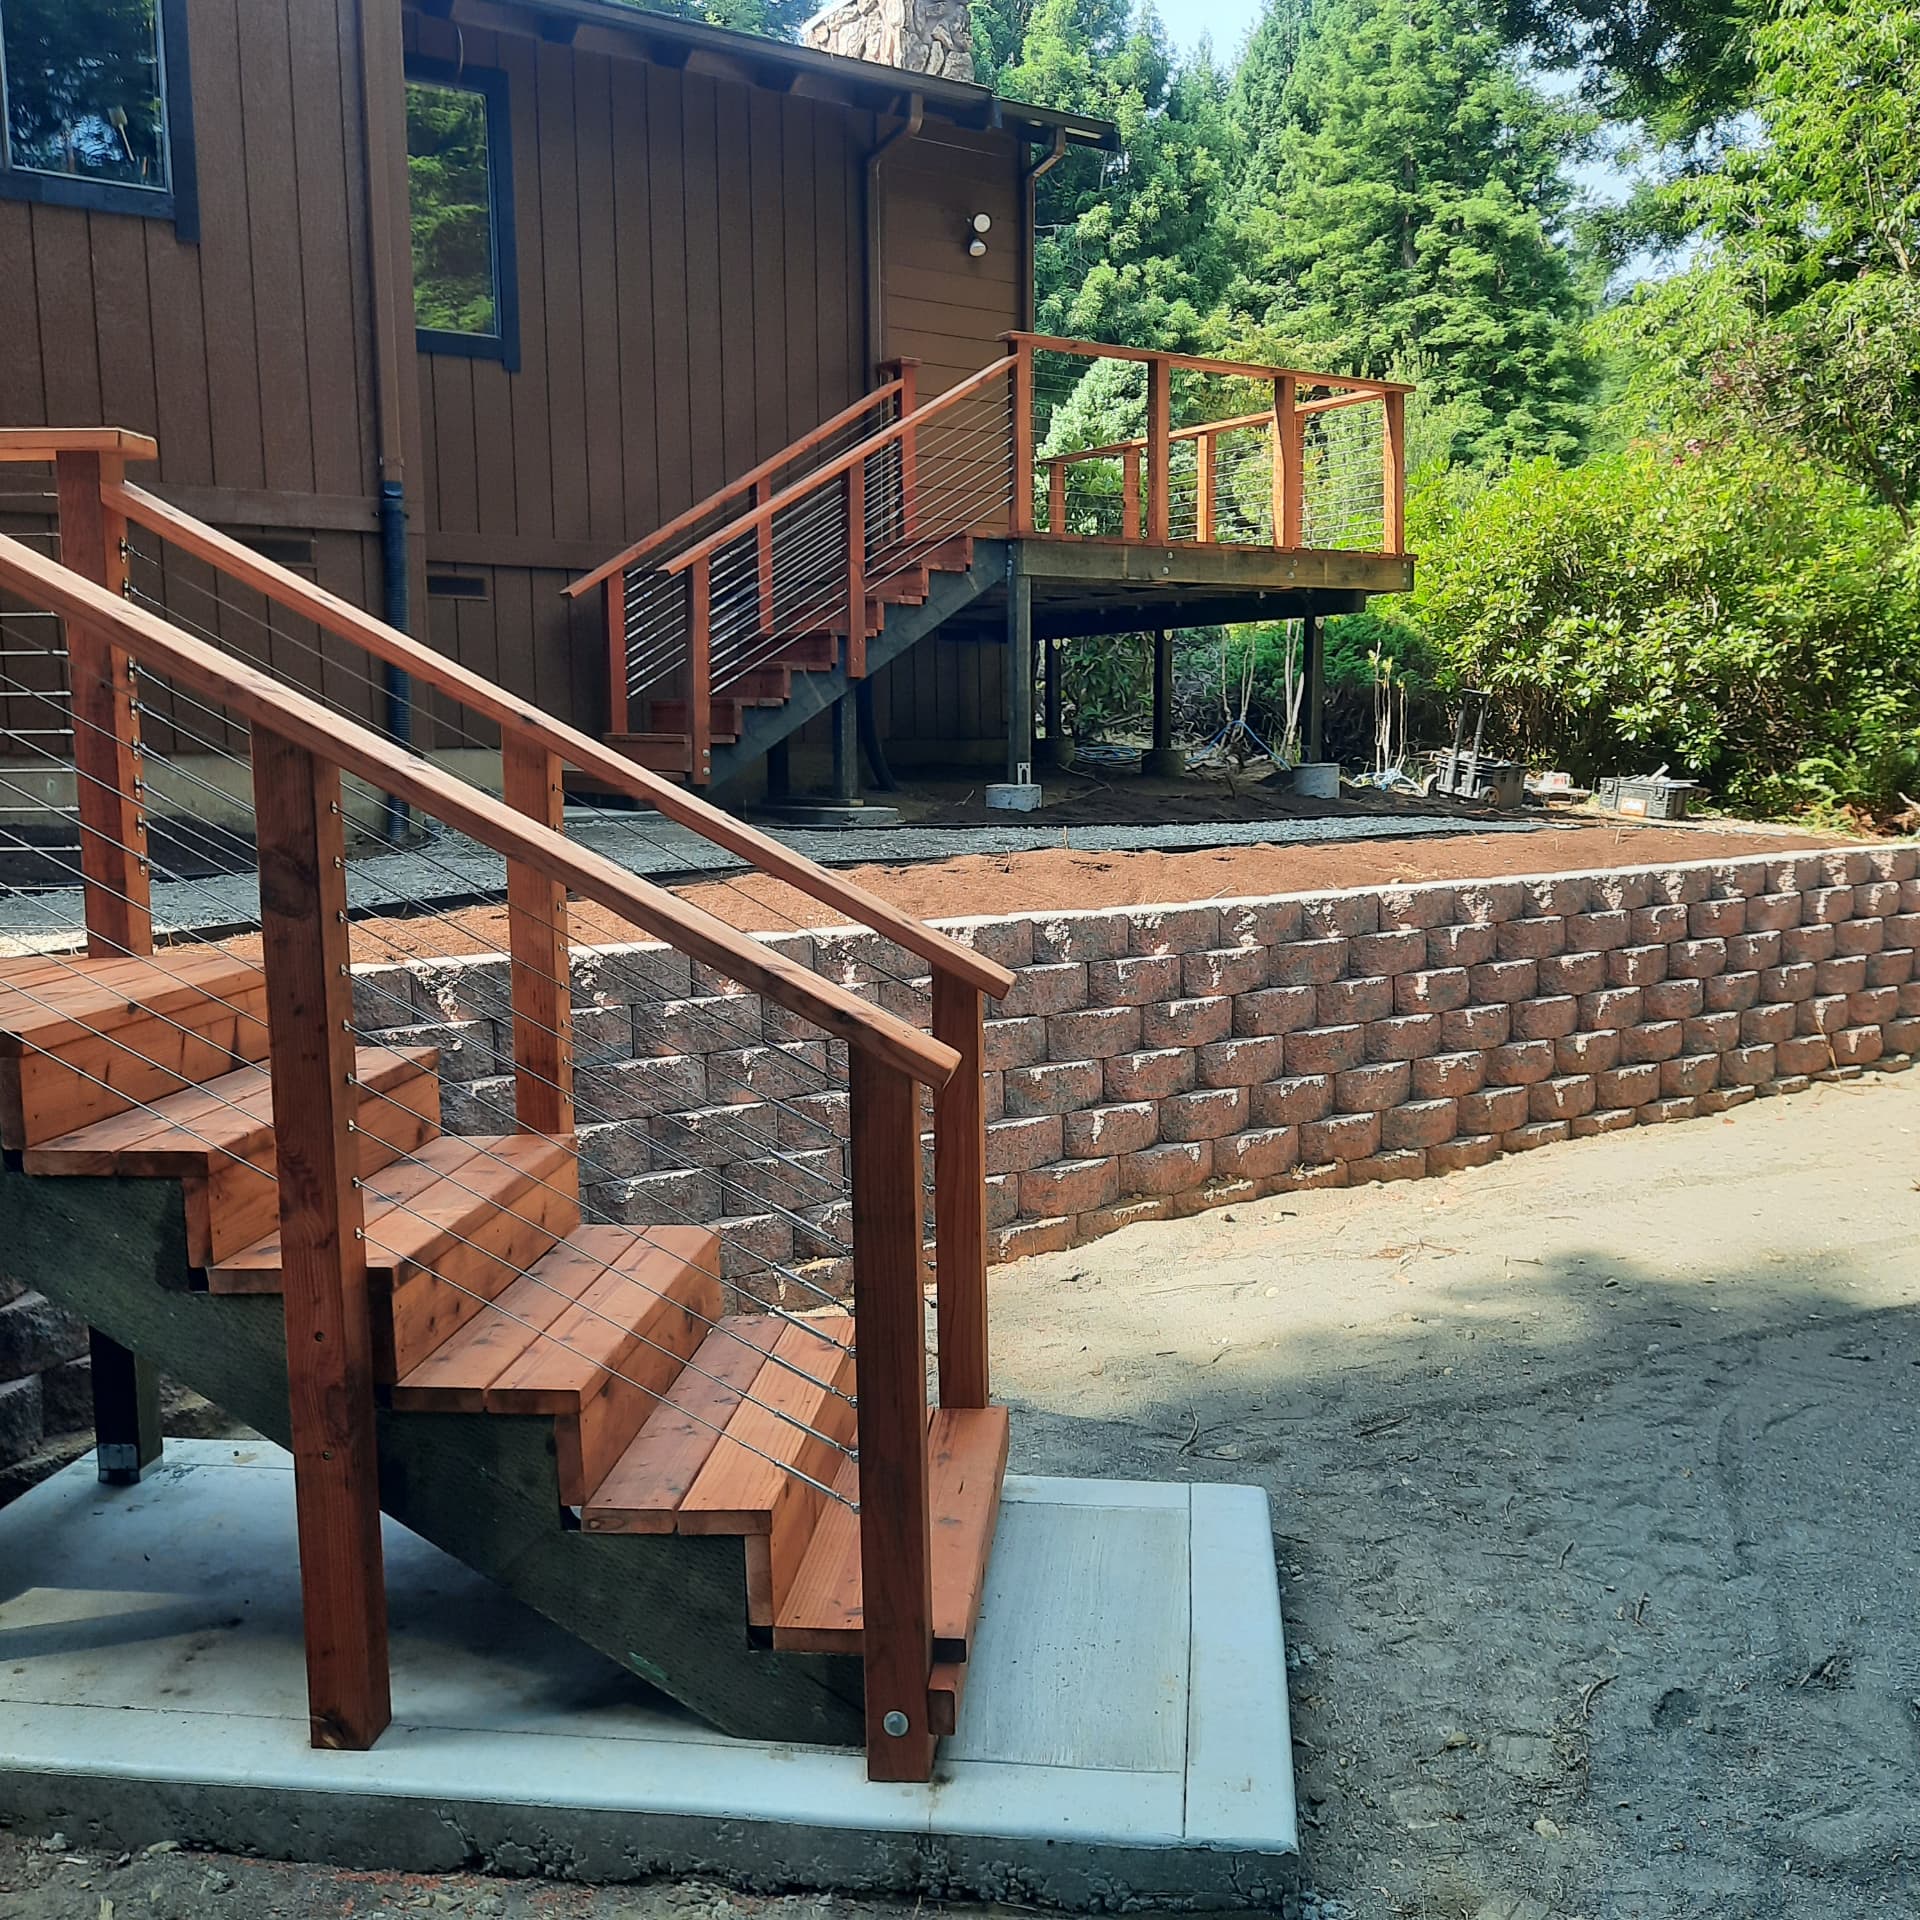
Decks, Stairs and Patios Often Meet in the Same Place
Outdoor living areas may combine:
- decks
- stairs
- patios
- retaining
- railings
- paths
- and grade transitions
Planning those elements together can create cleaner circulation and fewer awkward transitions. The Star outdoor-living project is a good example of decking, stairs, and grade handled as one connected sequence rather than as separate pieces.
Hardscape Can Be Built in Phases—If the Elevations Are Planned First
A larger property improvement may be phased around:
- grading and drainage
- retaining
- primary access
- patios or entries
- planting
- lighting
- later secondary areas
The critical part is preserving the future elevations and connections from the beginning.
A later phase should not require tearing out the first phase to make it fit.
When Additional Professional Input May Be Needed
Some hardscape conditions may require engineering, surveying, permitting, electrical work, utility coordination, or other licensed professional involvement. Living Earth works within appropriate scope and can help identify when additional input appears necessary.
Build the Surface Around the Site
If you already know the hardscape work you want completed, start with a project request.
If you are still deciding whether to repair, renovate, regrade, or rebuild, a site consultation can help clarify the options.
For questions not answered here, start with Consulting & Site Assessment.
The best hardscape feels like it belongs exactly where it was built.