
Design & Pre-Design Consultation
Sometimes the Best First Step Is Deciding What the Project Should Be
Not every project begins with a finished plan.
Some begin with:
- an aging property
- several competing priorities
- a drainage problem
- a renovation idea
- a budget that has to cover more than one need
- or a general sense that the property could work better
Pre-design consultation helps define the problem, compare options, establish priorities, and determine what level of design or construction is actually necessary.
Start With What Is Not Working
Before selecting materials, drawing details, or pricing construction, it can be useful to identify:
- what is failing
- what is inconvenient
- what is costing too much to maintain
- what is unsafe or deteriorating
- what does not fit how the property is used
- and what the owner wants the property to do differently
A clear problem usually leads to a clearer project.
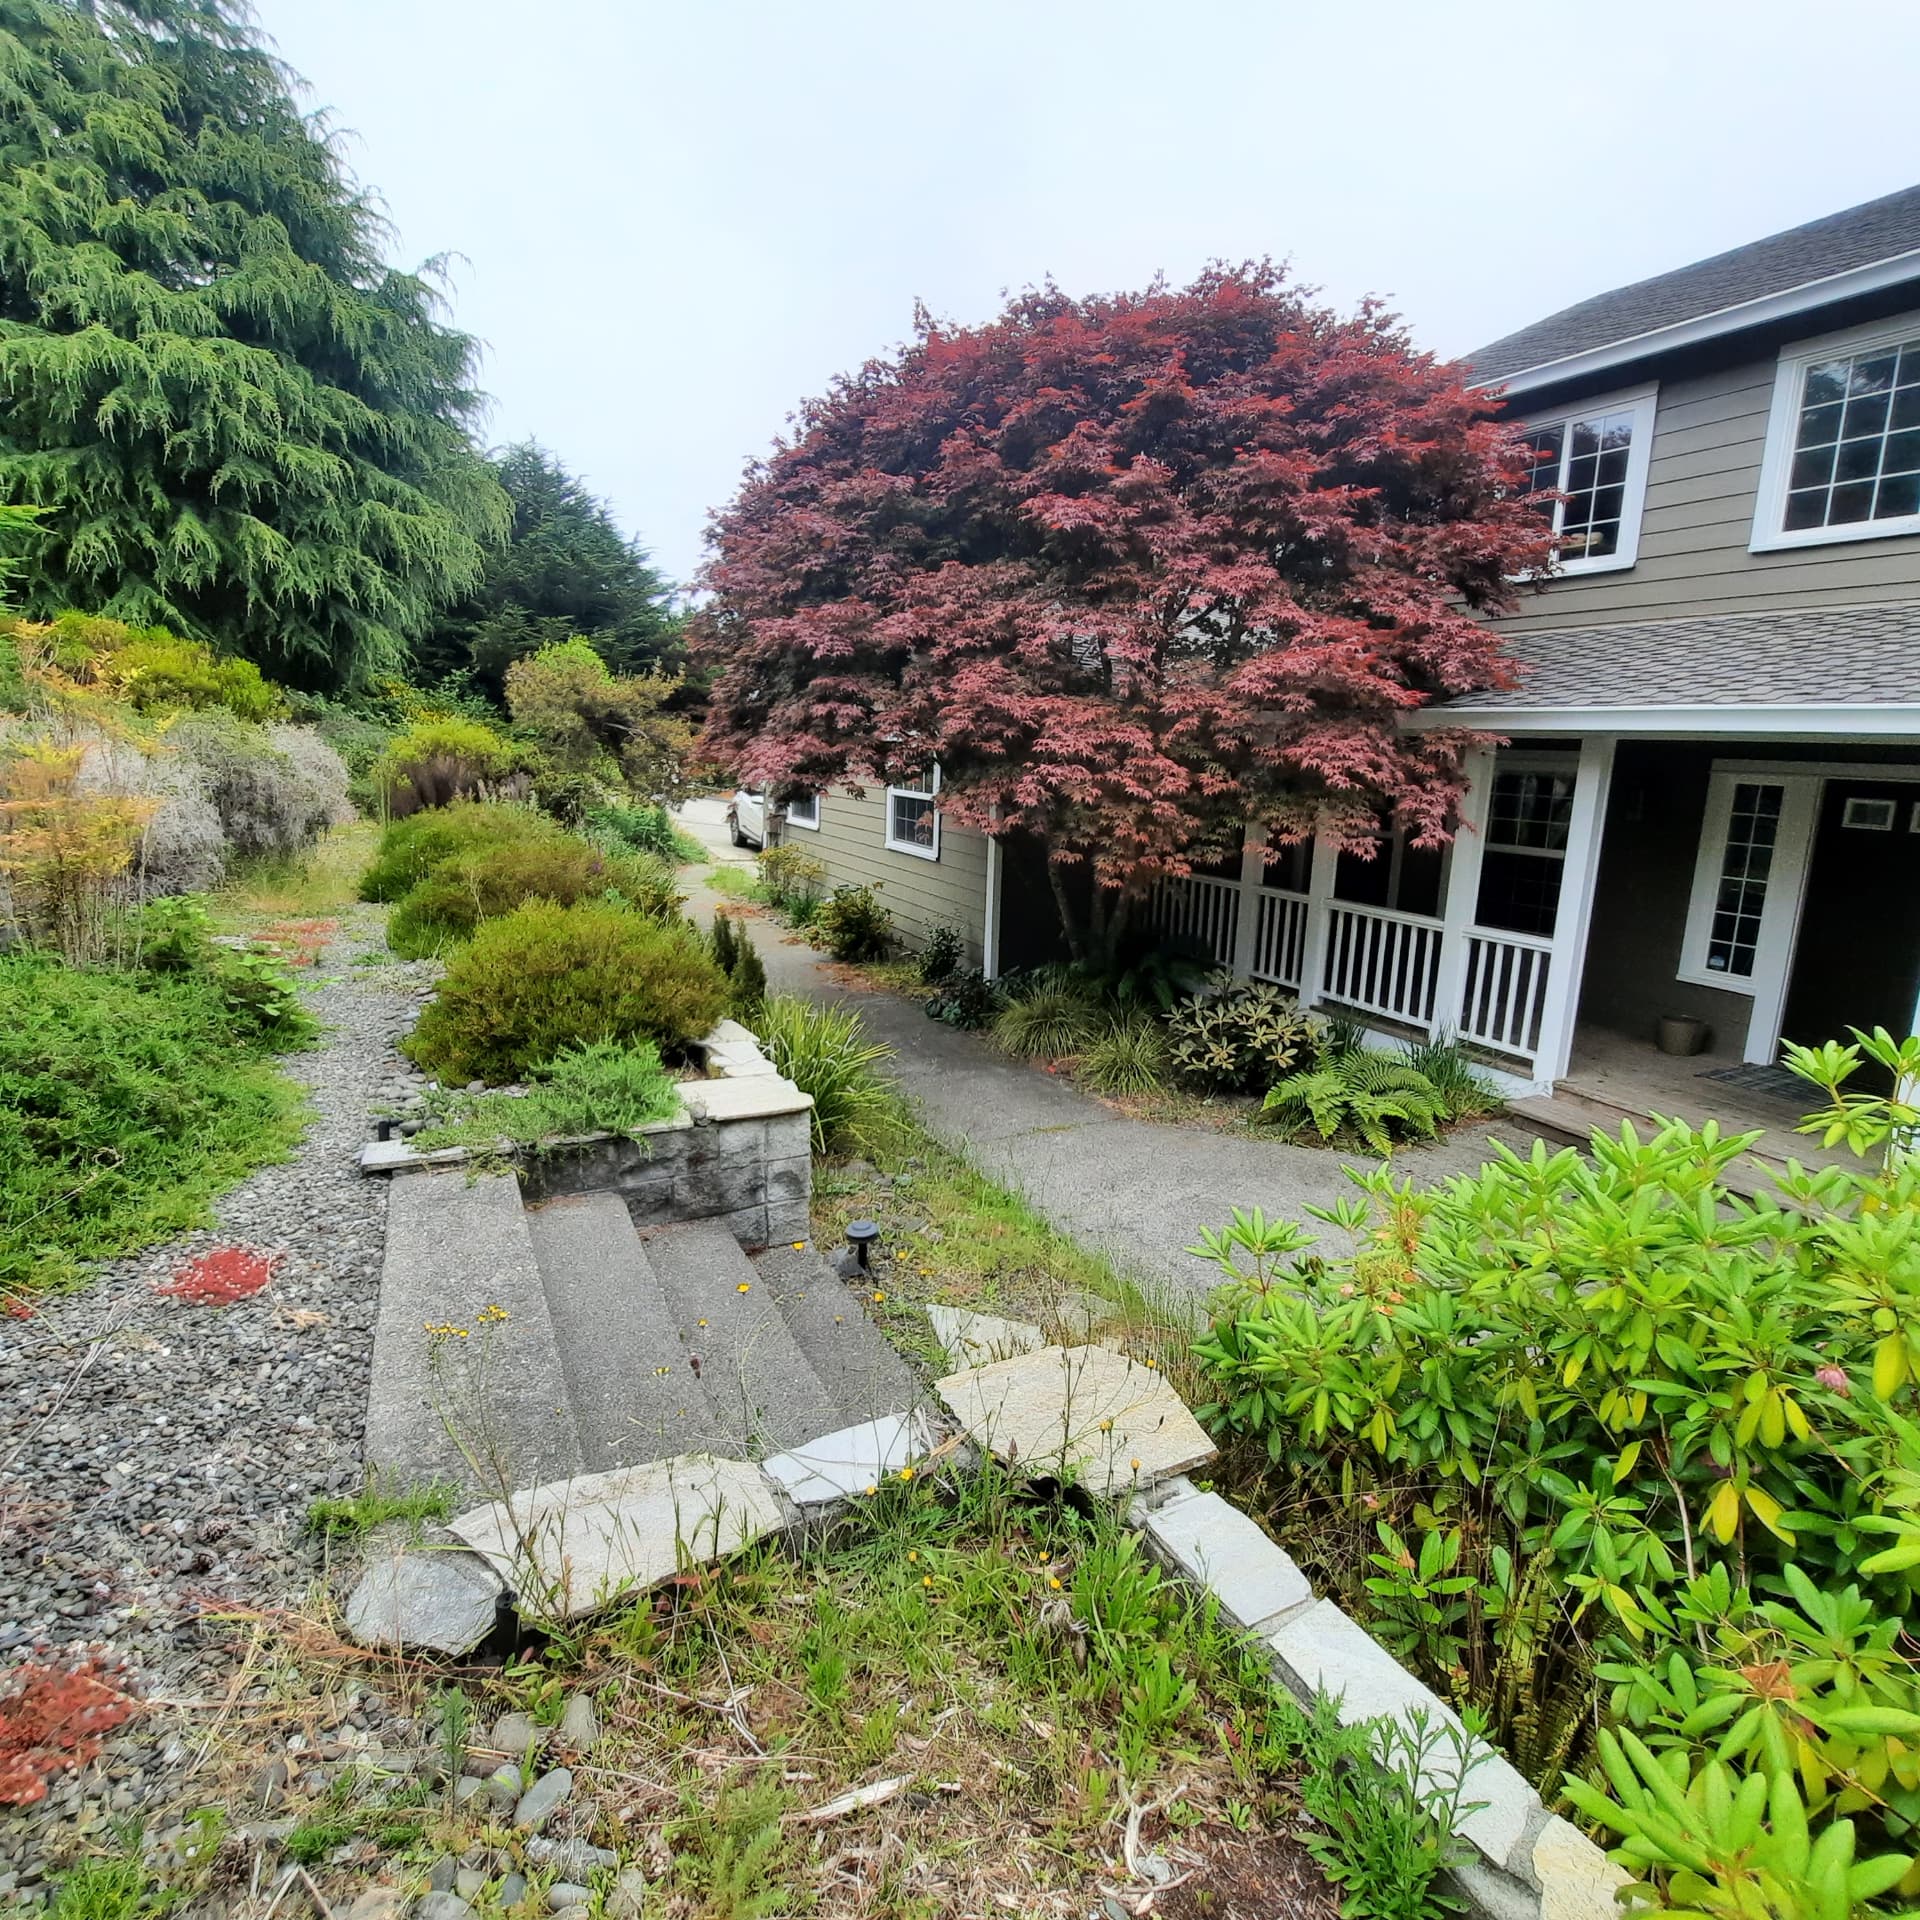
Renovation Starts With What Is Already There
Established properties may already contain:
- mature trees
- useful walls
- older hardscape
- drainage systems
- irrigation
- decks
- ponds
- fences
- planting
- grade changes
- utilities
- and structures that still have value
The useful question is often not “What should we build?”
It is “What do we already have, what is working, and what could this property become?”
Not Every Existing Feature Deserves the Same Answer
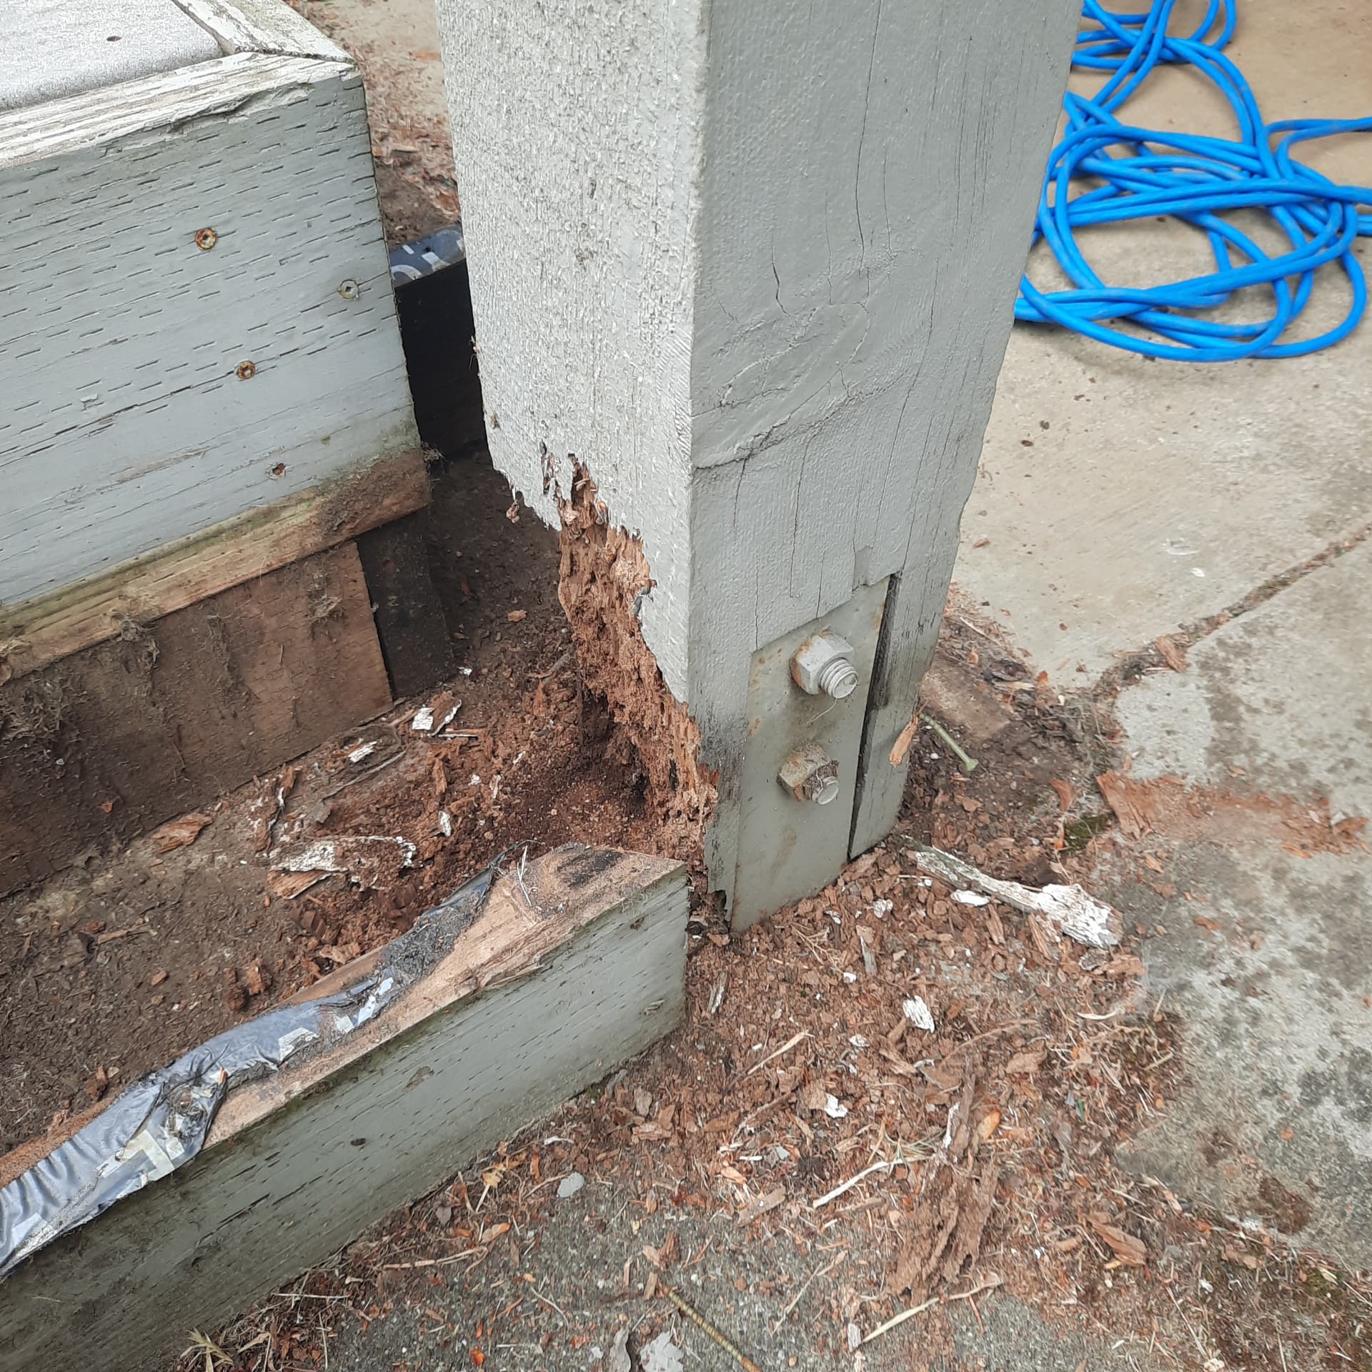
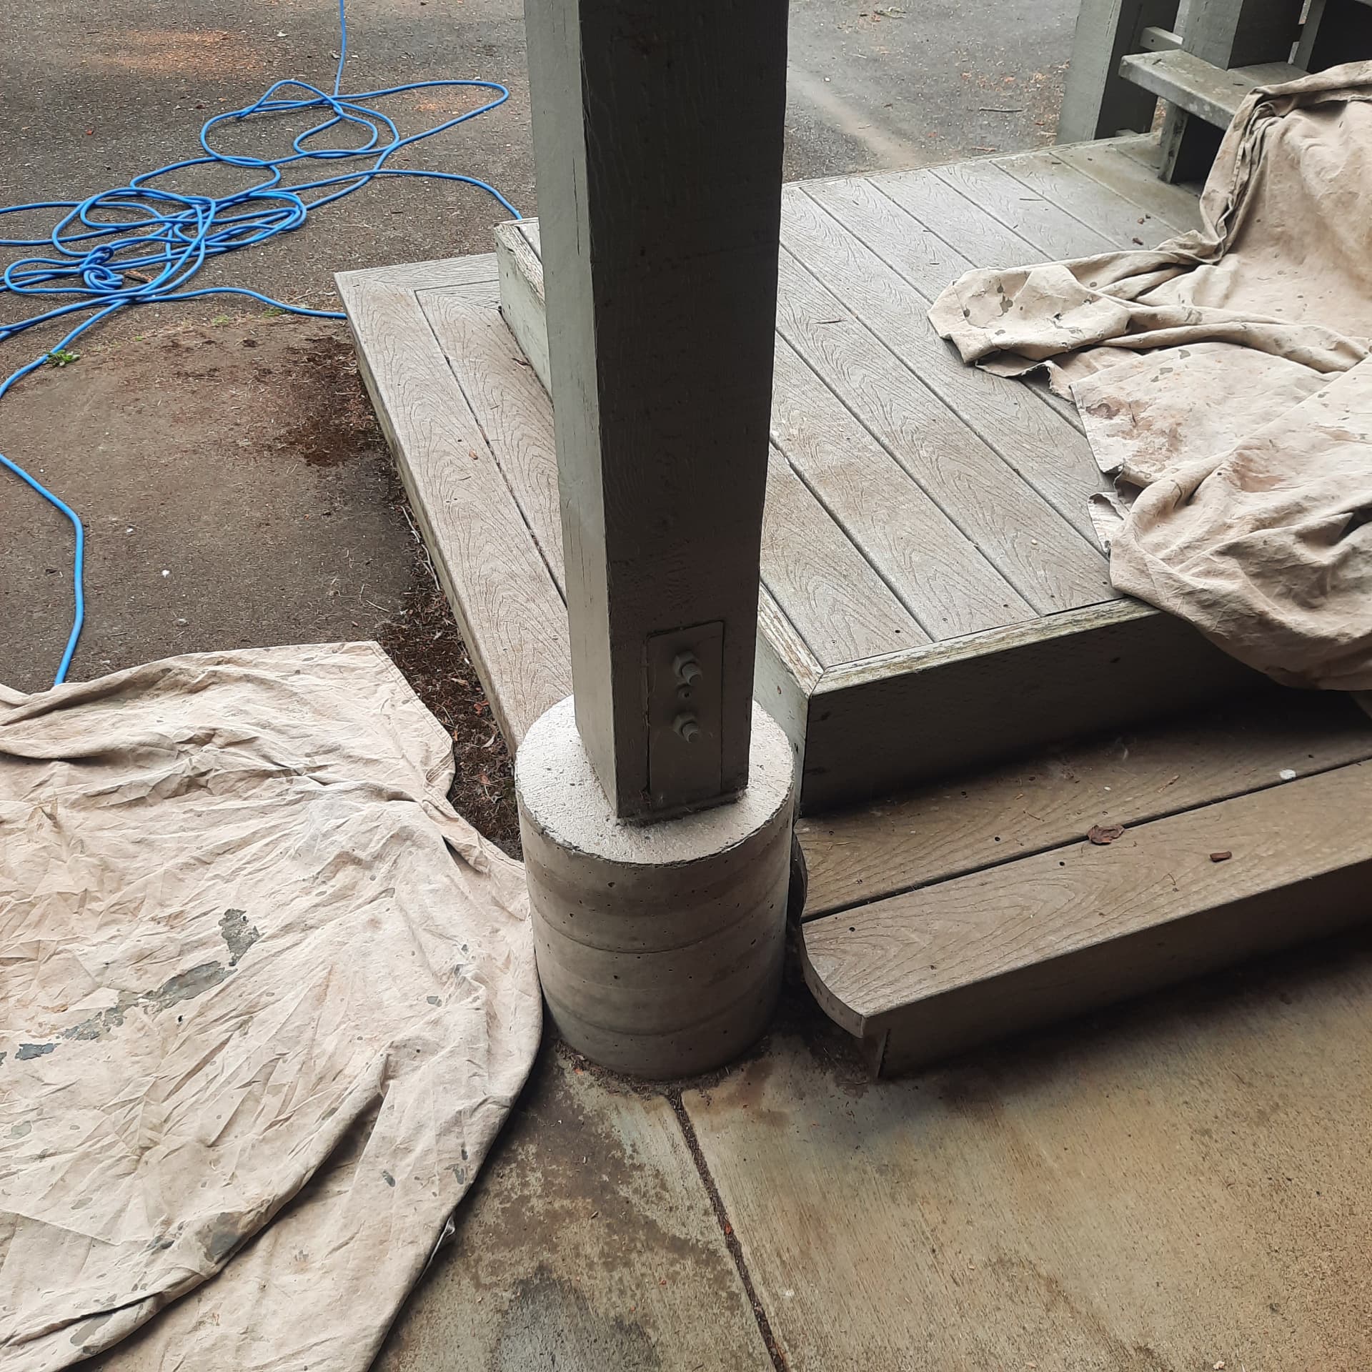
Pre-design evaluation may help sort existing conditions into four categories:
Preserve
Keep what is healthy, useful, durable, or valuable to the character of the property.
Repair
Correct localized failure when the larger structure or system still has useful life.
Replace
Start over when deterioration, layout, maintenance, or poor construction makes further repair poor value.
Remove
Eliminate features that no longer serve a purpose, create unnecessary maintenance, or prevent the property from working better.
Some Projects Need a Formal Design. Others Need a Clear Plan.
Depending on the project, useful pre-design work may include:
- site discussion
- photographs
- measurements
- rough sketches
- material comparisons
- layout options
- sequencing
- product research
- budget ranges
- or identifying where formal professional design is necessary
Not every renovation needs a complete drawing package.
Not every complex project should be improvised in the field.
The useful goal is the right amount of planning for the decision being made.
A Beautiful Plan That Cannot Be Built Is Not Very Useful
Budget should influence design early. Pre-design consultation can help identify:
- which parts of a project drive cost
- where simpler materials may perform just as well
- what can be repaired instead of replaced
- what work should happen first
- where phasing makes sense
- and what ideas are likely to exceed the available budget
This does not require locking every price before design begins.
It means keeping the concept connected to financial reality.
Budget is a design condition, not an embarrassment.
There Is Usually More Than One Way to Solve an Outdoor Problem
A site-water problem might be addressed through:
- grading
- piping
- a swale
- hardscape changes
- planting
- or a combination
An aging deck might be:
- repaired
- resurfaced
- partially rebuilt
- replaced
- or replaced with a different outdoor-living layout
A difficult slope might use:
- retaining
- steps
- planting
- rock
- grading
- or reduced access
Pre-design consultation creates space to compare these approaches before construction narrows the options.
Good Decisions Usually Involve Tradeoffs
Outdoor projects often balance:
- appearance
- durability
- maintenance
- cost
- access
- construction complexity
- longevity
- water use
- privacy
- views
- and future flexibility
There is rarely one perfect answer.
The goal is to understand what each option gives up and what it gains.
A Larger Idea Can Become Several Manageable Projects
Phasing can help when:
- the budget is limited
- deterioration is uneven
- several trades overlap
- seasonal timing matters
- access must remain open
- or future work is planned
A useful phased plan considers the final condition from the beginning.
Otherwise, an early phase may need to be removed or changed later.
Good phasing can prevent money from being spent twice.
Build in the Right Order
A typical larger property project may need to consider sequence such as:
- drainage and grading
- utilities or access
- retaining
- structural work
- hardscape
- irrigation
- planting
- lighting
- final finish work
The actual sequence depends on the property.
The point is to avoid finishing one system before the work underneath or around it is resolved.
Some Decisions Do Not Need a Full Design Process
A consultation may be enough when the owner primarily needs help with:
- repair vs. replacement
- material selection
- layout direction
- project sequence
- equipment or product choice
- DIY planning
- scope definition
- or deciding whether a larger design effort is justified
The result may simply be a clearer next step.
Some Projects Need More Development Before Construction
More detailed design may be useful when a project involves:
- complex grading
- large retaining conditions
- several structures
- significant hardscape
- multiple levels
- important sight lines
- extensive irrigation
- major planting changes
- complicated access
- or many interdependent decisions
Depending on scope, that may involve additional design professionals, engineering, surveying, or other specialist input.
Strong Client Ideas Are an Asset
Clients often arrive with:
- sketches
- saved images
- material preferences
- product ideas
- existing concept plans
- or a strong picture of how they want the property to feel
Living Earth can work from that direction rather than requiring every project to begin with a blank page.
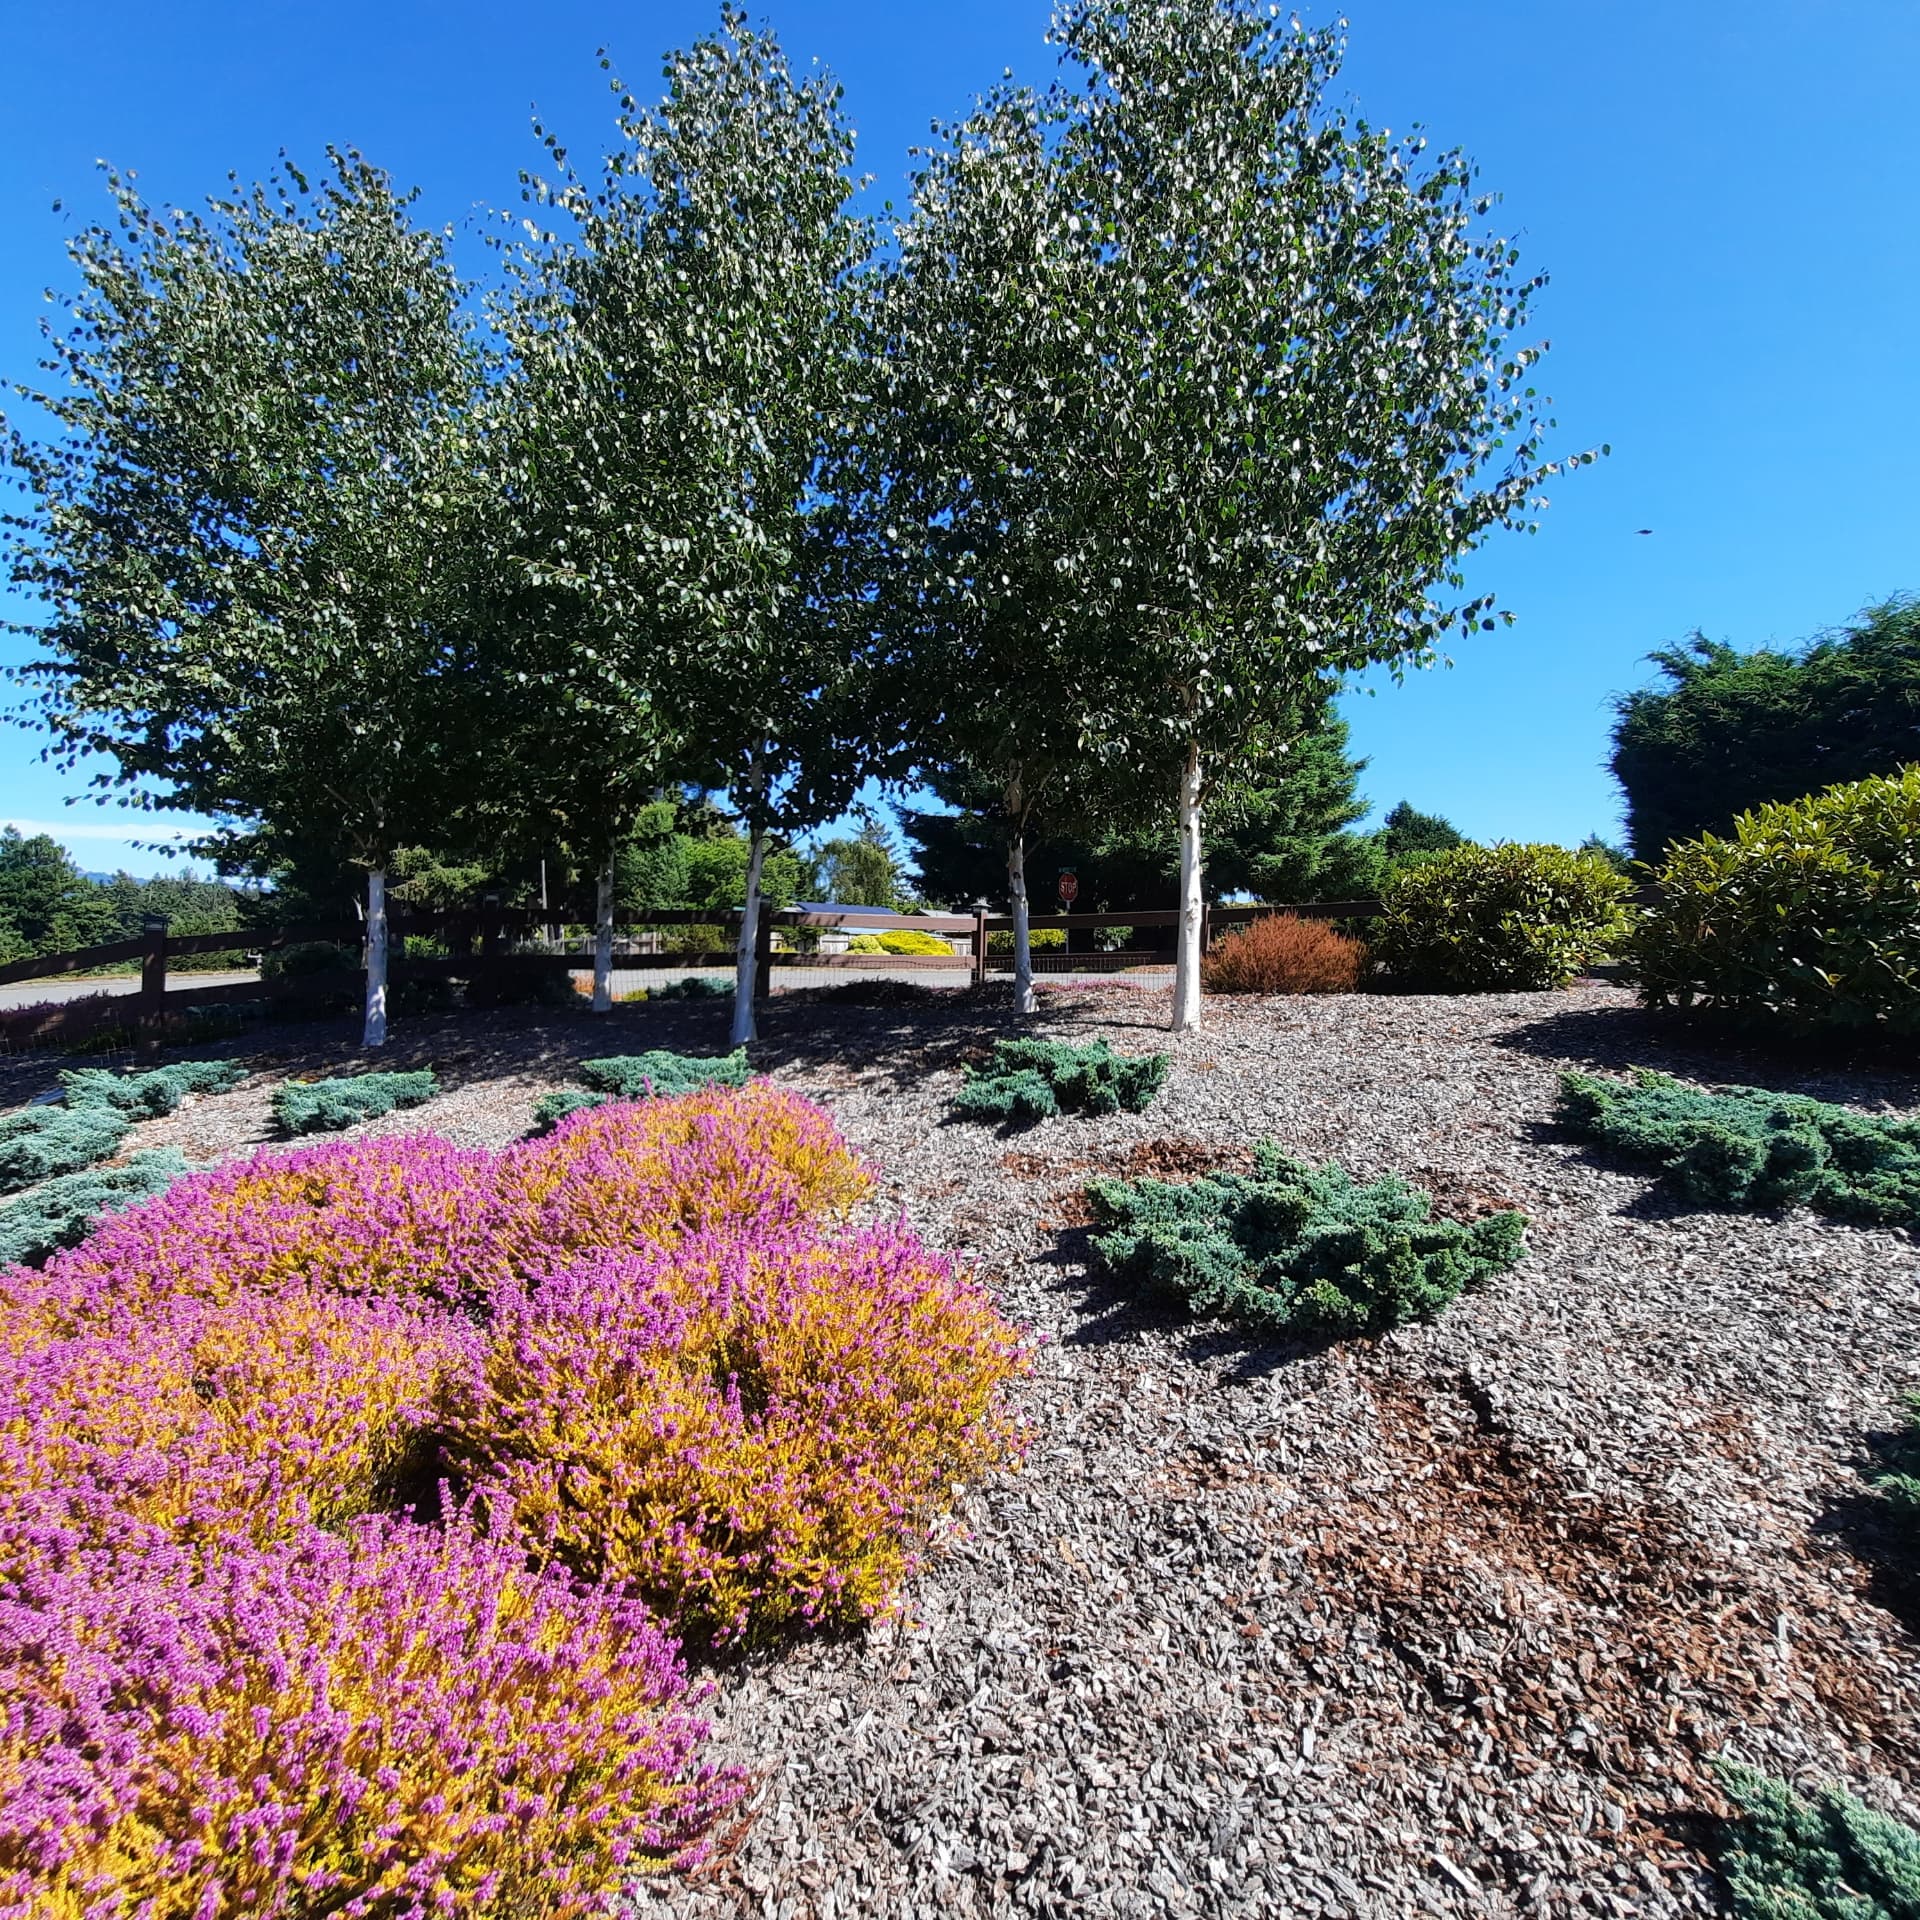
On the Norton property, the clients brought a concept for the property. Living Earth translated that concept into grading, retaining, irrigation, hardscape, fencing, gate work, lawn preparation, and planting over multiple phases.
Time Spent Deciding Can Save Time Spent Changing
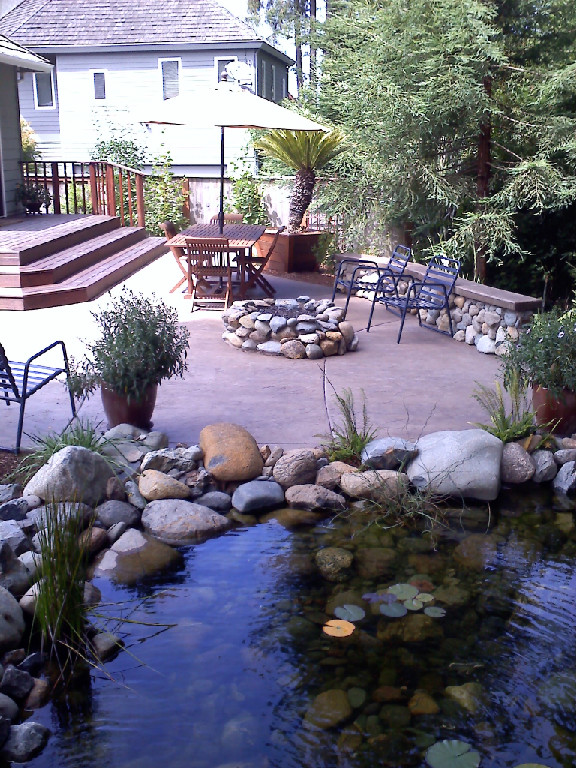
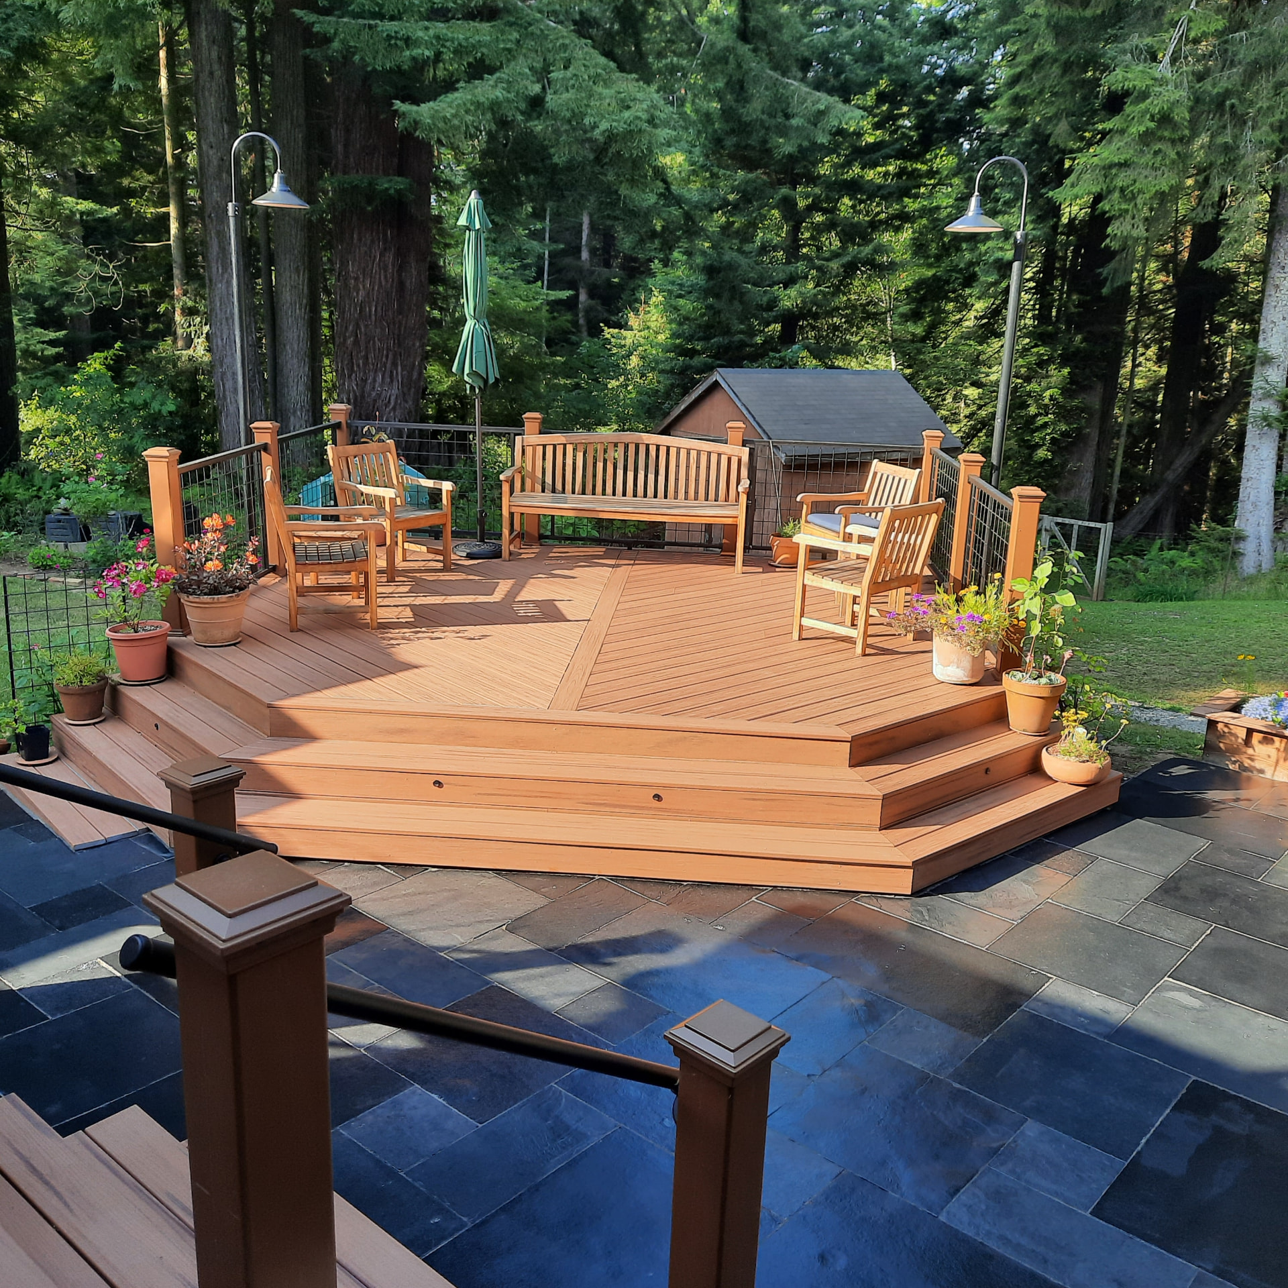
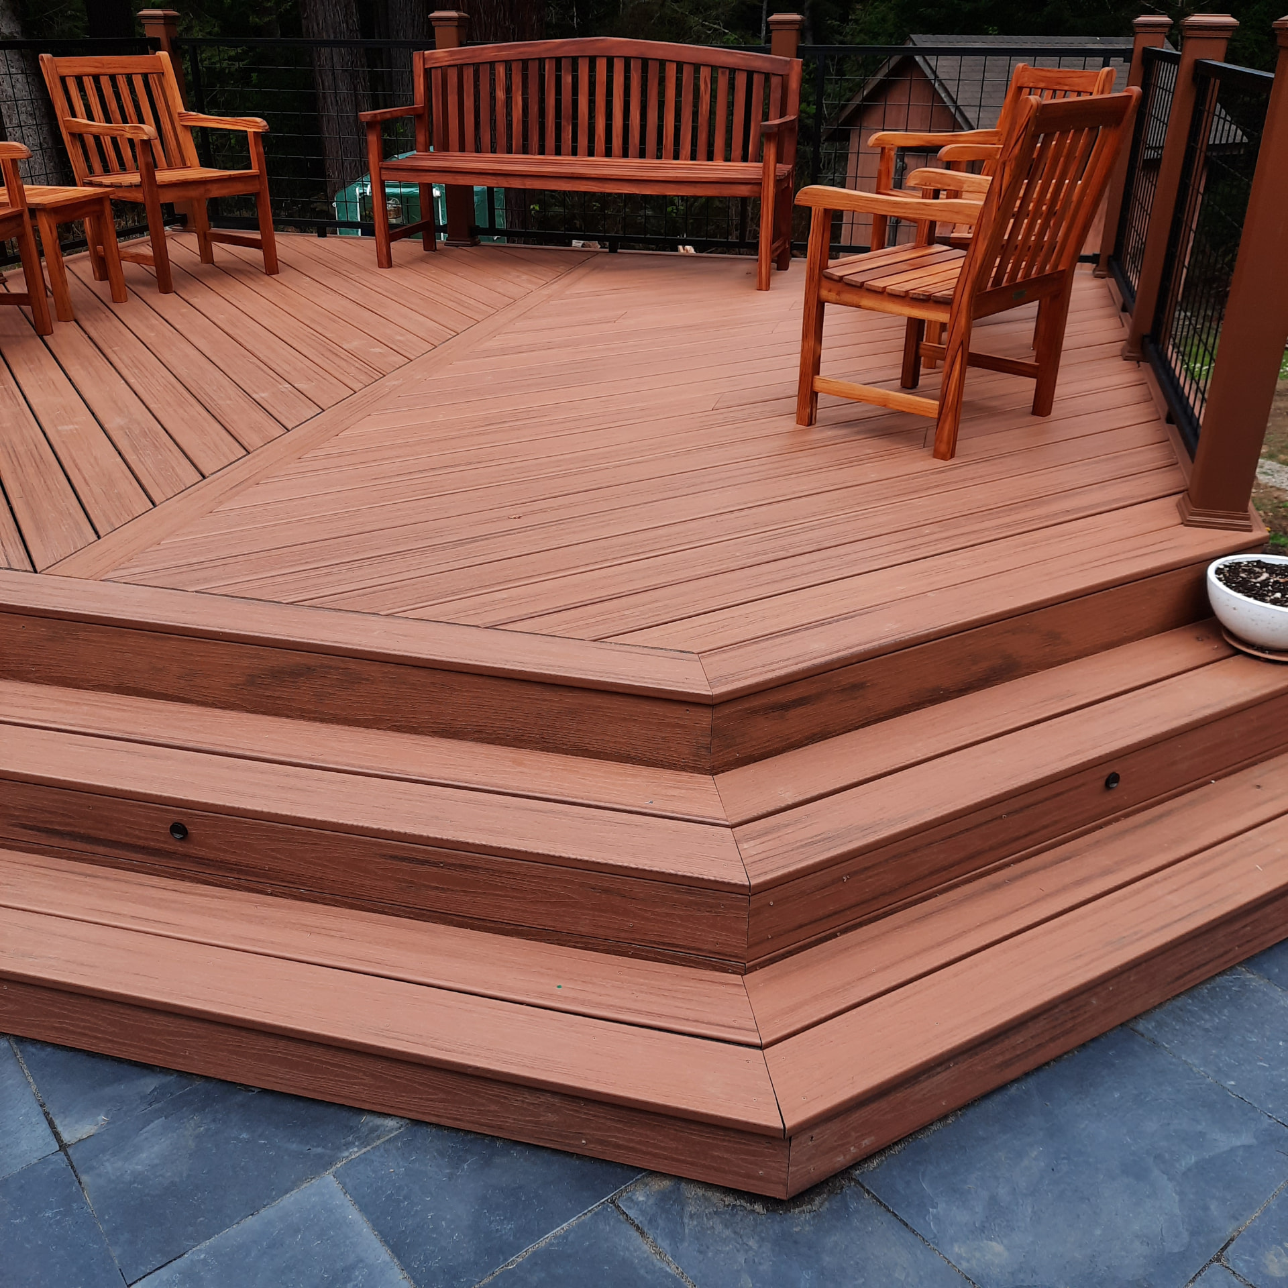
The featured Star outdoor-living project is a good example. The clients had strong ideas and were closely involved in developing:
- layout
- materials
- stair relationships
- railing
- lighting
- and how the finished outdoor space should feel
Clear communication and time spent comparing options allowed that project to reach completion without a single change order. That is not a guarantee on every project, but it shows what careful pre-construction decision-making can do.
Understand Exterior Costs Before You Buy
A home inspection may identify exterior conditions without fully defining the likely scope or practical cost of future work. Pre-purchase consultation may help provide context around:
- drainage
- decks
- ponds
- irrigation
- fencing
- retaining
- grading
- mature planting
- access
- and deferred outdoor maintenance
The goal is not to replace a home inspector, engineer, or other specialist.
It is to help a buyer better understand the property systems Living Earth works with every day.
Not Every Improvement Is Worth Doing Before a Sale
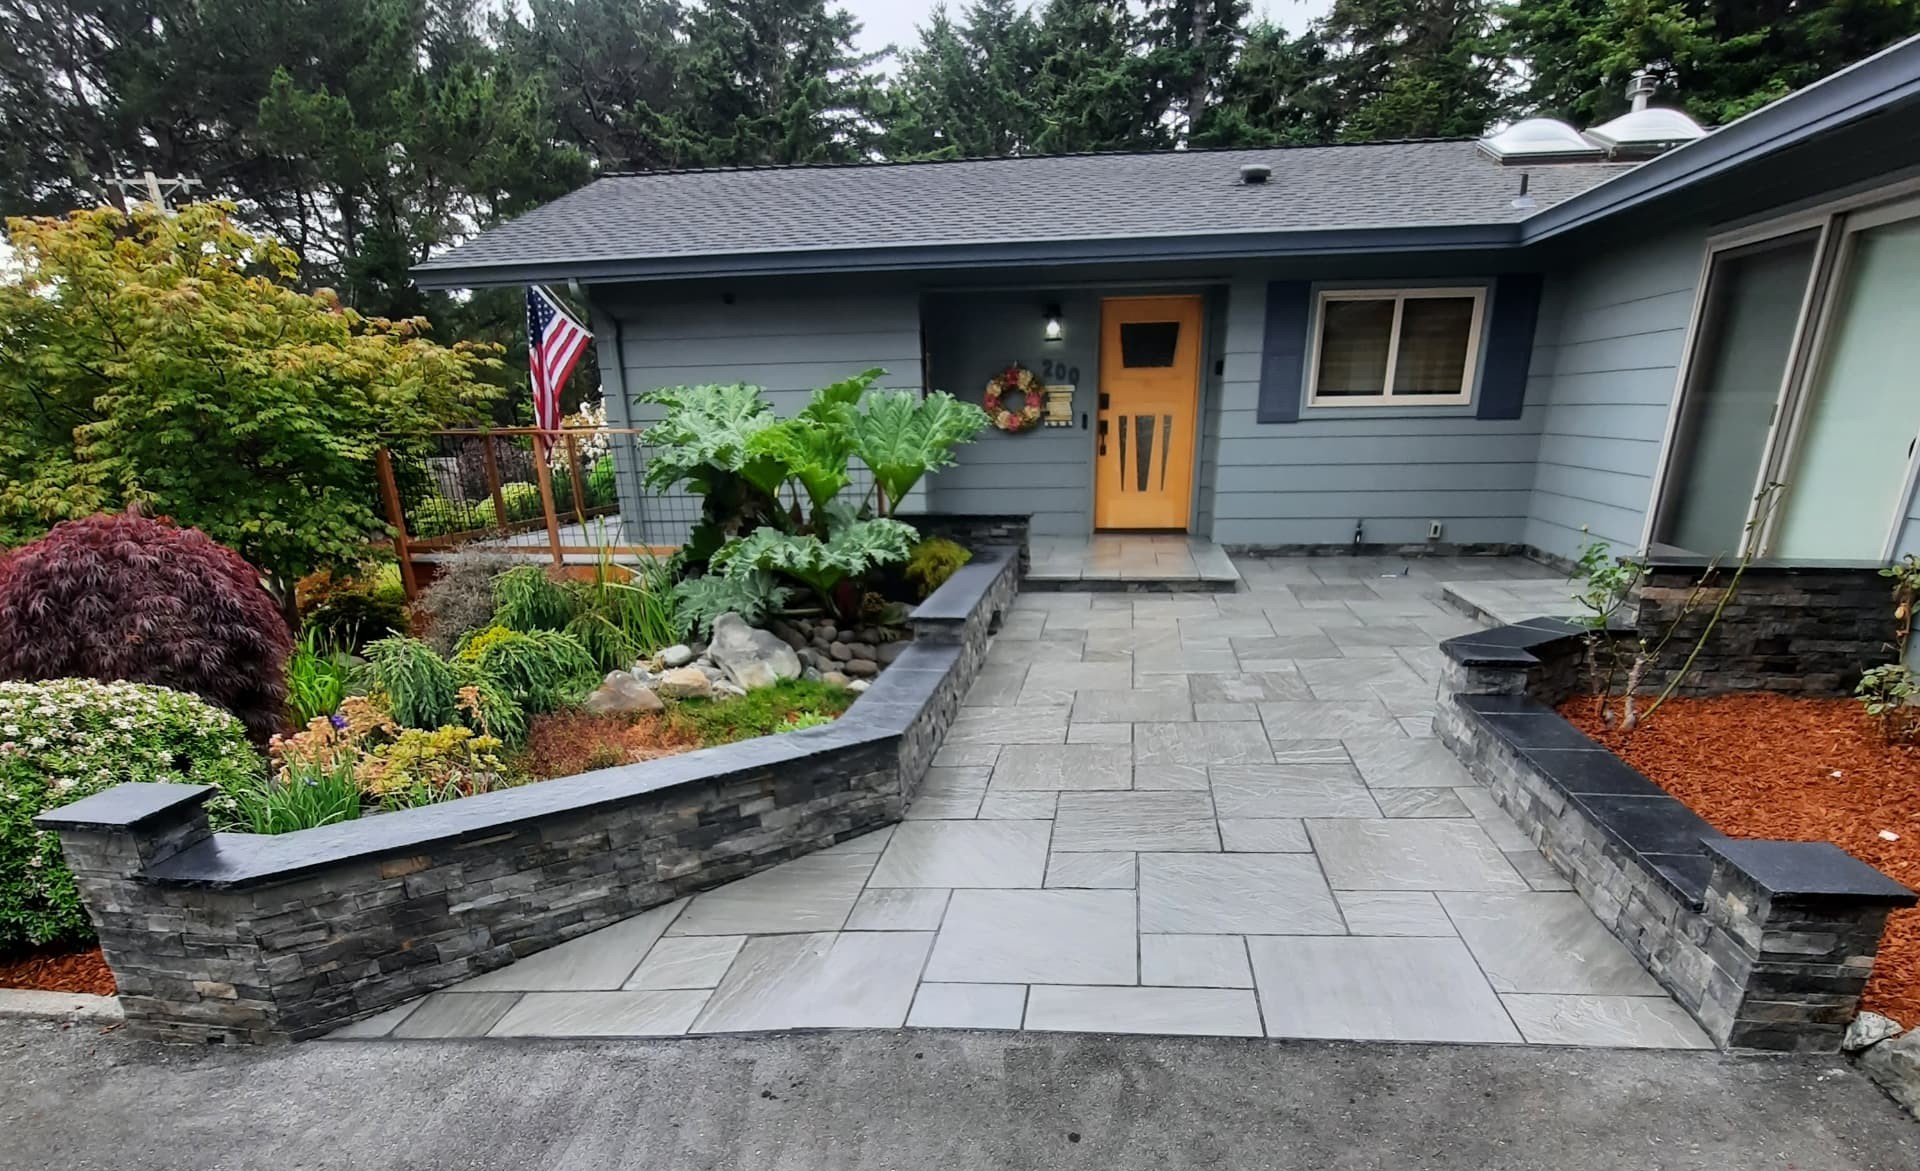
Before selling, owners may benefit from identifying:
- visible deferred maintenance
- poor curb appeal
- unsafe or obviously failing exterior features
- irrigation problems
- overgrown planting
- entry issues
- drainage concerns
- and small improvements with disproportionate visual impact
A focused renovation may sometimes make more sense than beginning a large new project.
Rental Properties Have Different Priorities
Vacation and rental properties may need a different balance of:
- durability
- simple maintenance
- clear access
- safety
- water use
- visual impact
- and fewer systems that require owner attention
The goal is not necessarily the most elaborate landscape.
It may be the one that performs reliably with fewer surprises.
Keeping the Good Bones Is Often the Cheaper Plan
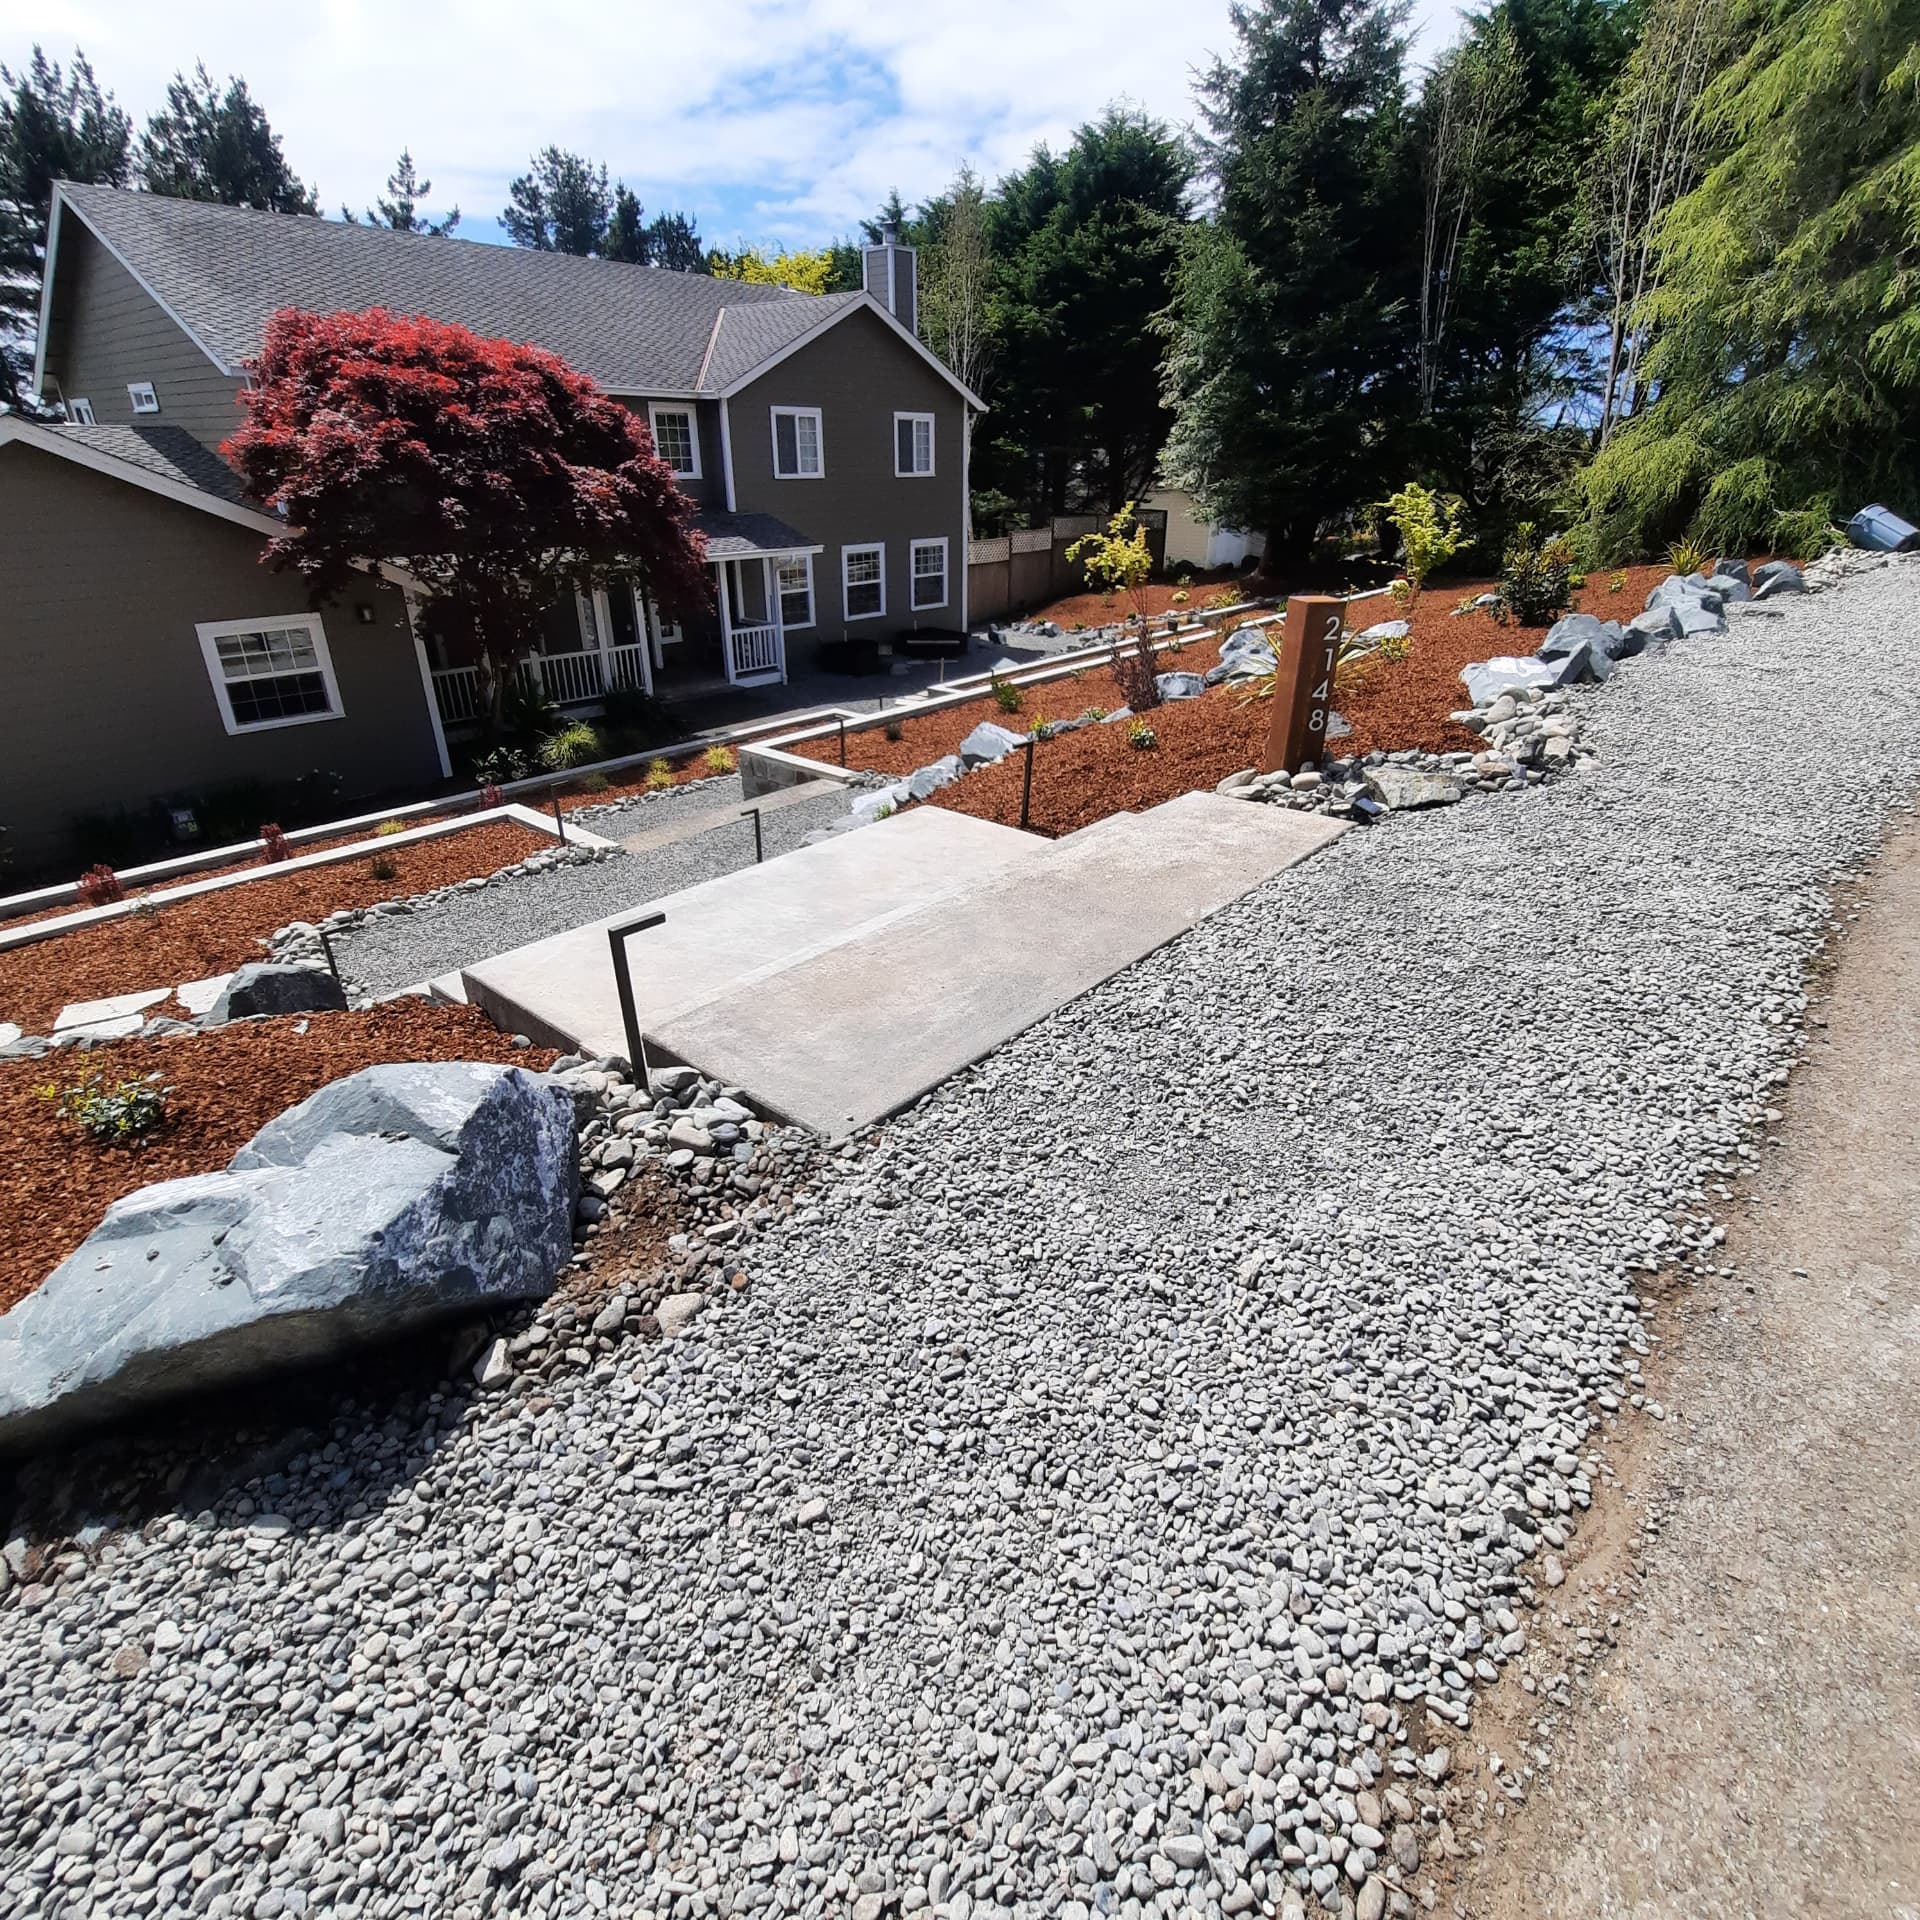
On the Terra Vista property, the existing structure of the landscape was worth keeping. The renovation focused on what had failed or overgrown rather than starting over.
Professional Guidance Can Support Owner-Built Work
Some owners want to complete part or all of a project themselves. Consultation can sometimes help with:
- layout
- materials
- sequencing
- equipment
- irrigation
- pond systems
- drainage
- product selection
- troubleshooting
- or identifying the parts that should involve a professional
This continues Living Earth’s long history of practical education and owner guidance.
A Useful Pre-Design Conversation Usually Answers Five Questions
- 1.What problem are we solving?
- 2.What is worth keeping?
- 3.What are the realistic options?
- 4.What should happen first?
- 5.What level of design or construction is actually needed?
Standalone Plans
Plans for Apple-to-Apple Contractor Bidding
A design package does not lock you into Living Earth for construction. Standalone, CAD plan sets with editable design files can be used whether Living Earth builds the project, another contractor builds it, or you phase the work yourself.
Scaled dimensions, specified materials, drainage direction, and complete take-off lists let every bidder price the same scope of work—reducing guesswork, padded contingencies, and price differences that come from missing information.
- Full CAD capabilities: scaled, dimensioned hardscape and planting plans with editable design files
- Separate utility/drainage and irrigation sheets so each trade reads a clear plan
- Material take-offs and botanical plant schedules with sizes and quantities
- Written installation specifications for preparation, planting, and system testing
- Owner-builder guidance and milestone check-ins for phased or DIY work
Project Management
Senior Project Management, Designed to Your Budget
Complex landscapes bring together earthwork, concrete, carpentry, masonry, drainage, irrigation, and lighting. When several trades share a site on a tight schedule, poor sequencing leads to delays, damaged work, and costly rework.
Keith Hamm brings senior project management experience overseeing million-dollar budgets, multiple subcontractors, and expedited timelines—along with hands-on trade experience across concrete, decking, irrigation, and the other parts of a complex landscape. Past nursery ownership adds practical plant knowledge to every decision.
The same standards apply whether the project is a full-property build or a simple, budget-conscious side yard renovation.
- Design to your target investment from the start, not after the drawings are done
- Bid review and apple-to-apple contractor comparison
- Subcontractor and specialty fabricator coordination
- Sequencing so sleeves, utilities, and irrigation are in place before paving and concrete
- Grade, footing, and material checks before work is covered
- Attention to applicable code and permit requirements throughout the project
- As-built records and long-term care planning
Backed by an active C-27 landscape contractor license (#846559).
Some Decisions Require Other Professionals
Depending on the project, planning may require:
- engineering
- architecture
- surveying
- electrical work
- gas work
- hazardous tree evaluation
- permitting
- geotechnical input
- septic expertise
- or other licensed professional services
Living Earth can help recognize when those needs appear to be part of the project, but does not replace the appropriate professional authority.
For larger concrete work, Living Earth may coordinate with an established concrete crew when appropriate.
Define the Project Before You Commit to the Project
If the scope is already clear, start with a project request.
If you are still comparing options, deciding what to preserve, setting priorities, or determining how much design you actually need, start with a site consultation.
For questions not answered here, start with Consulting & Site Assessment.
Good planning should make the next decision easier.